
New Building Progress
May 2026
Anticipated occupancy date scheduled for June 2026 (subject to change)
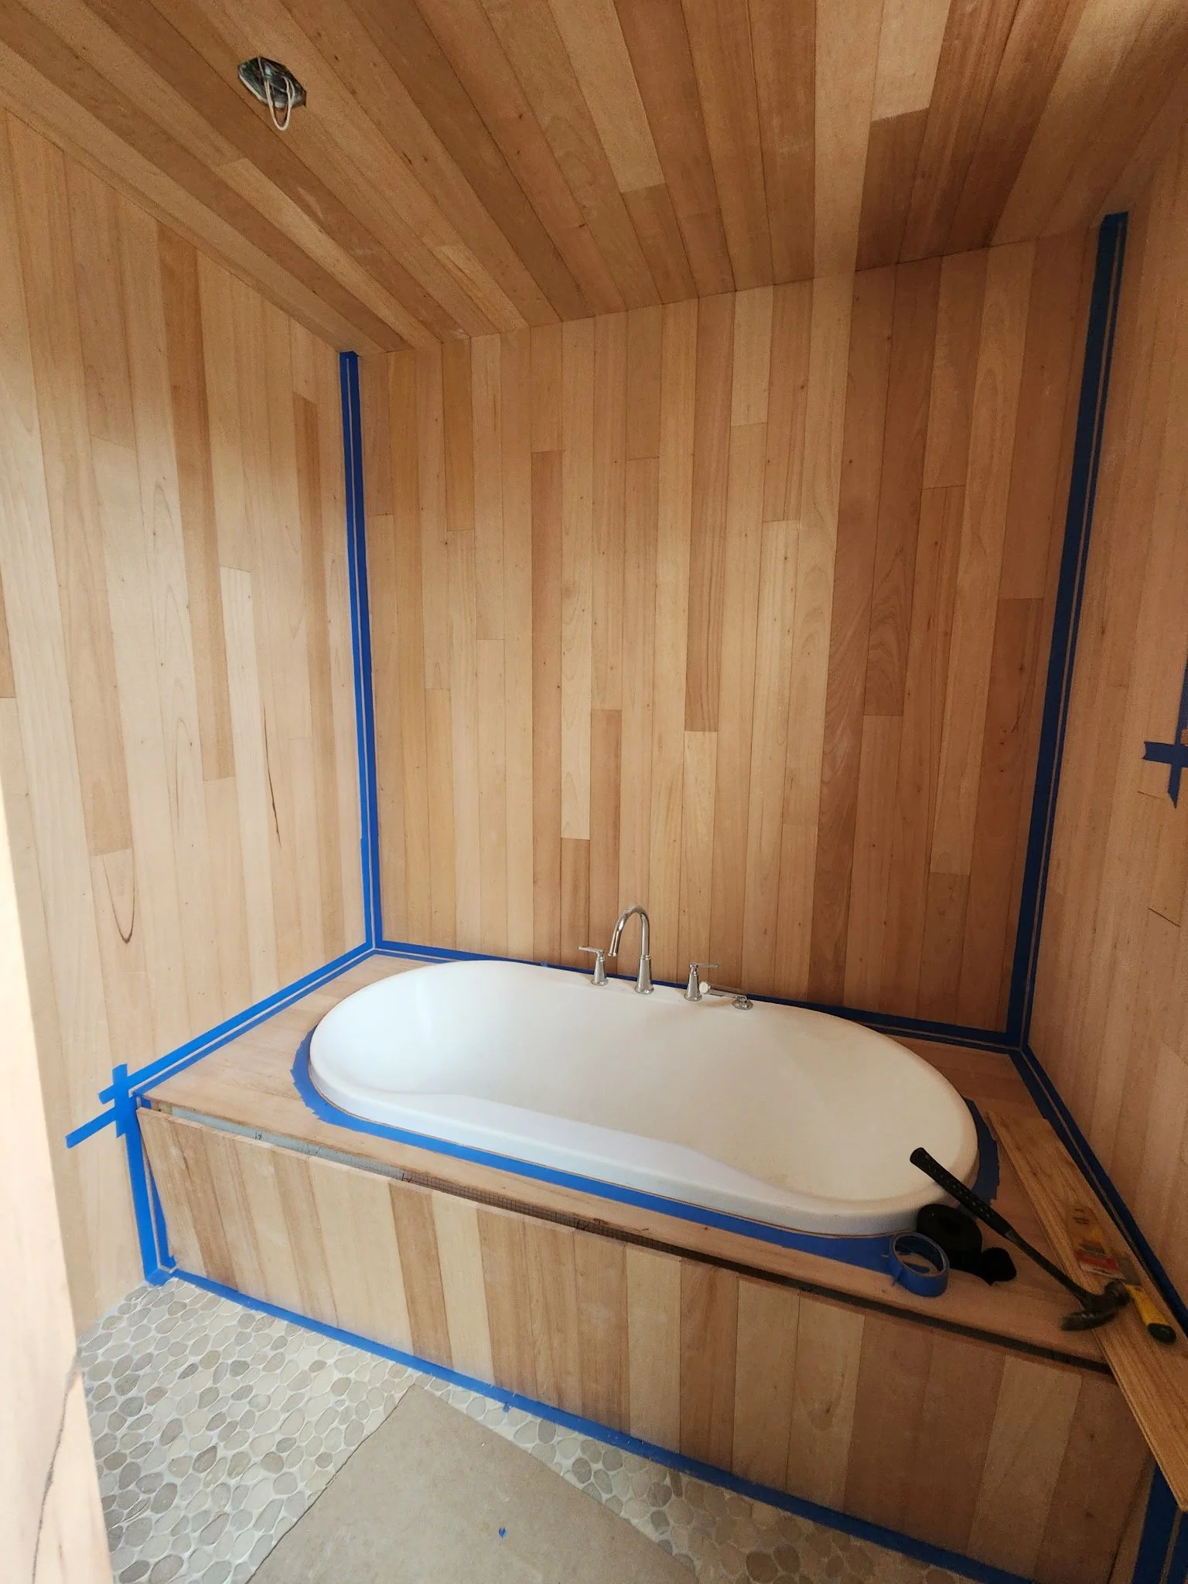
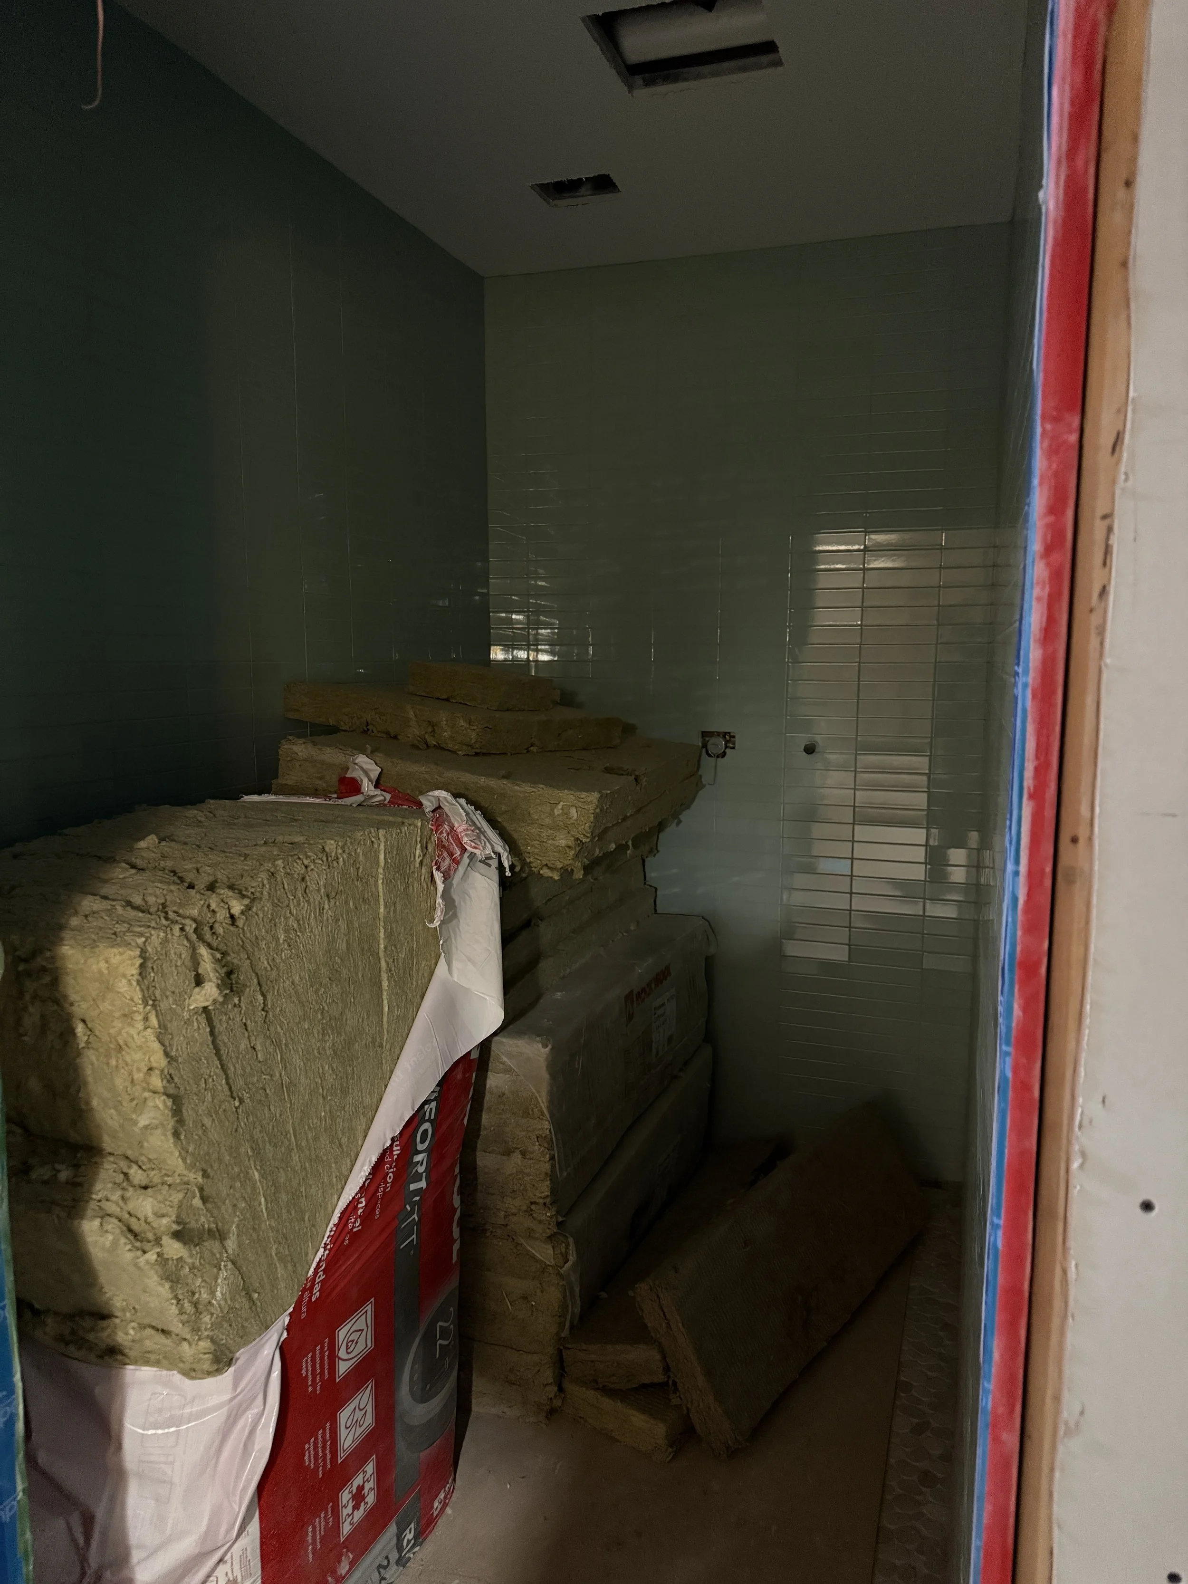
Cedar bath
April 2026
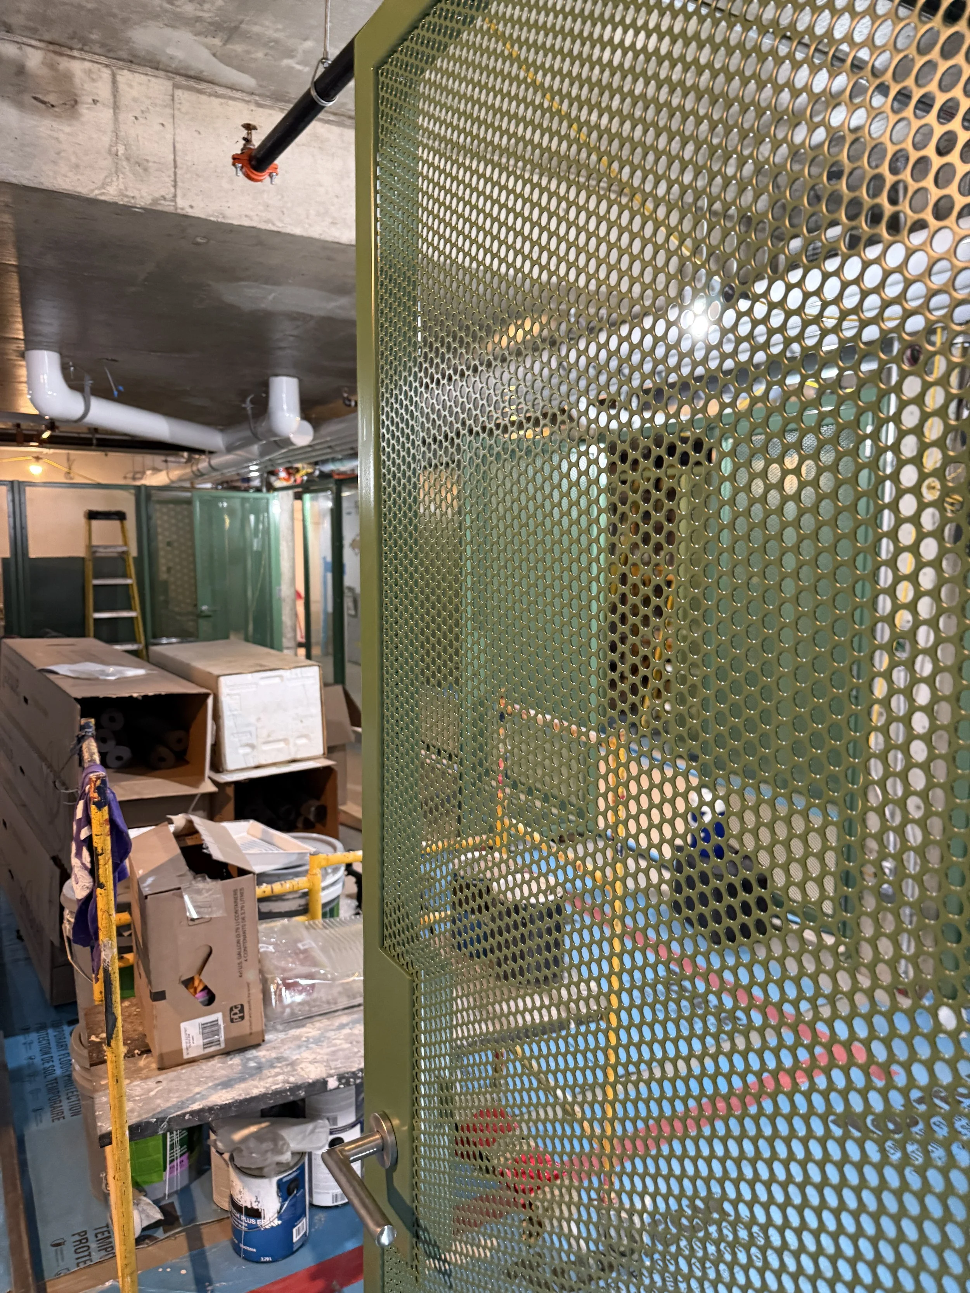
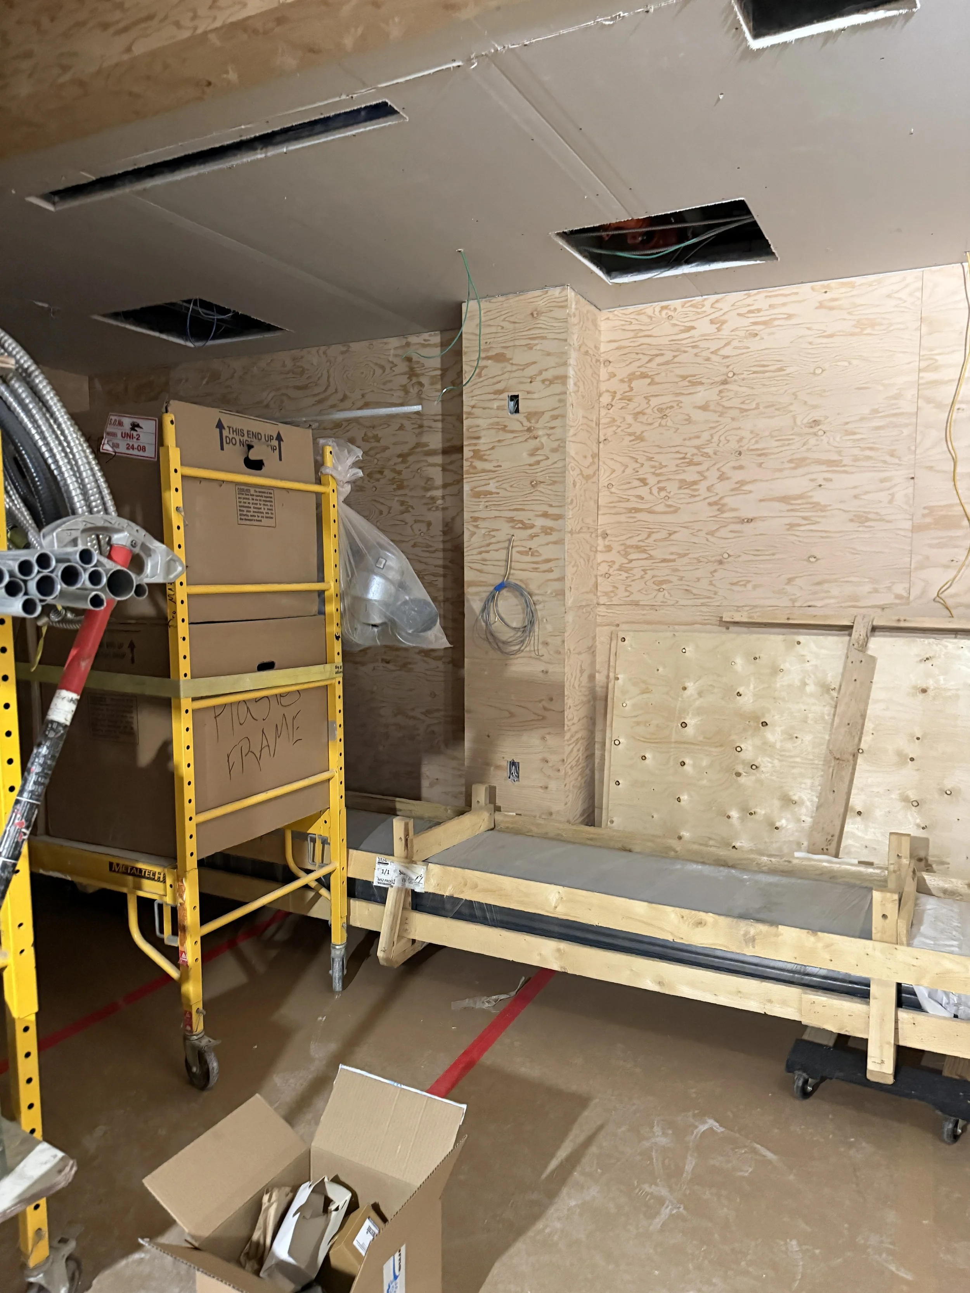
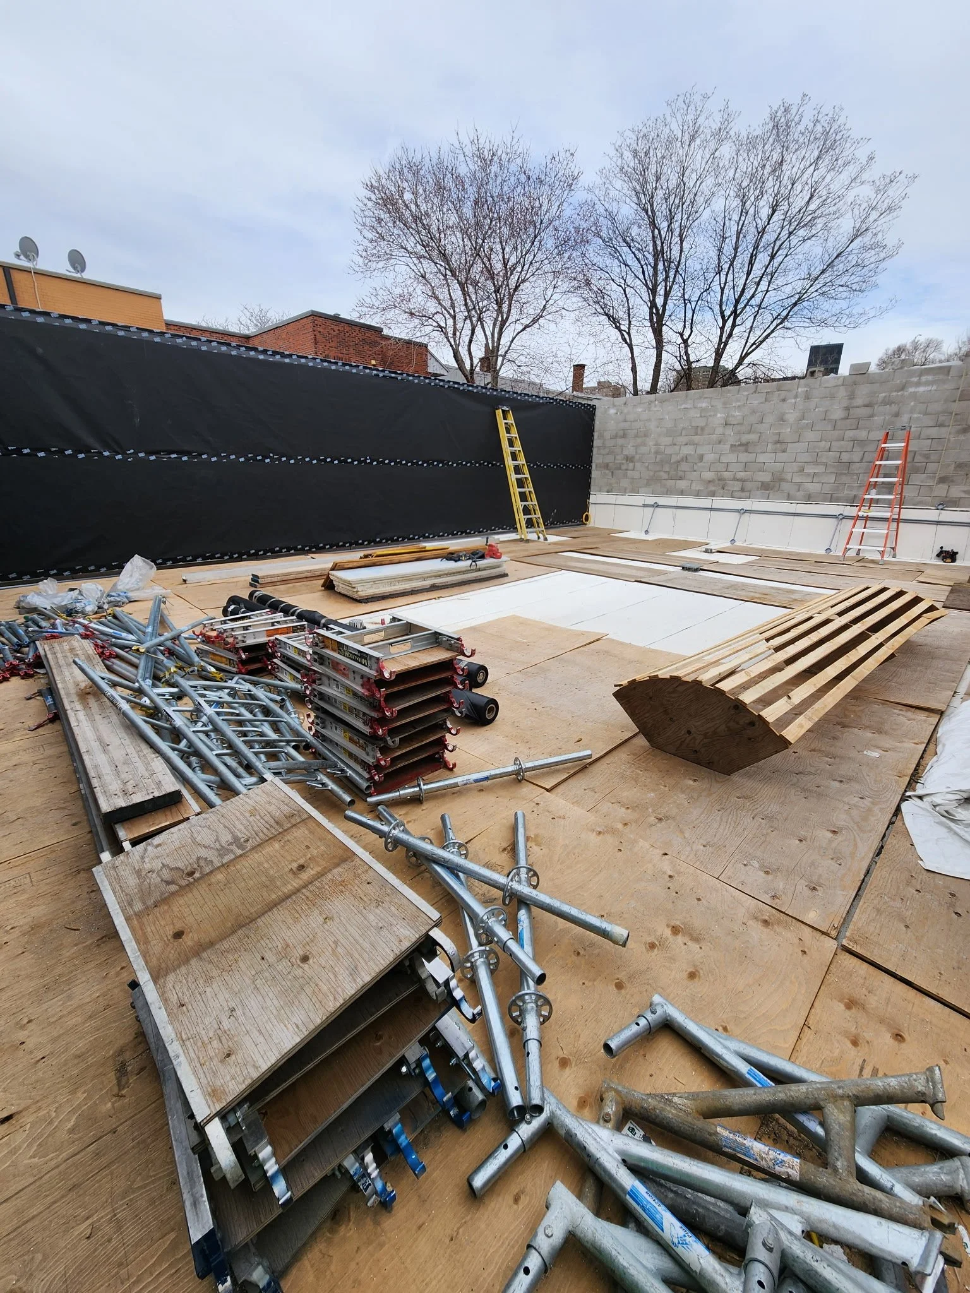
Terrace
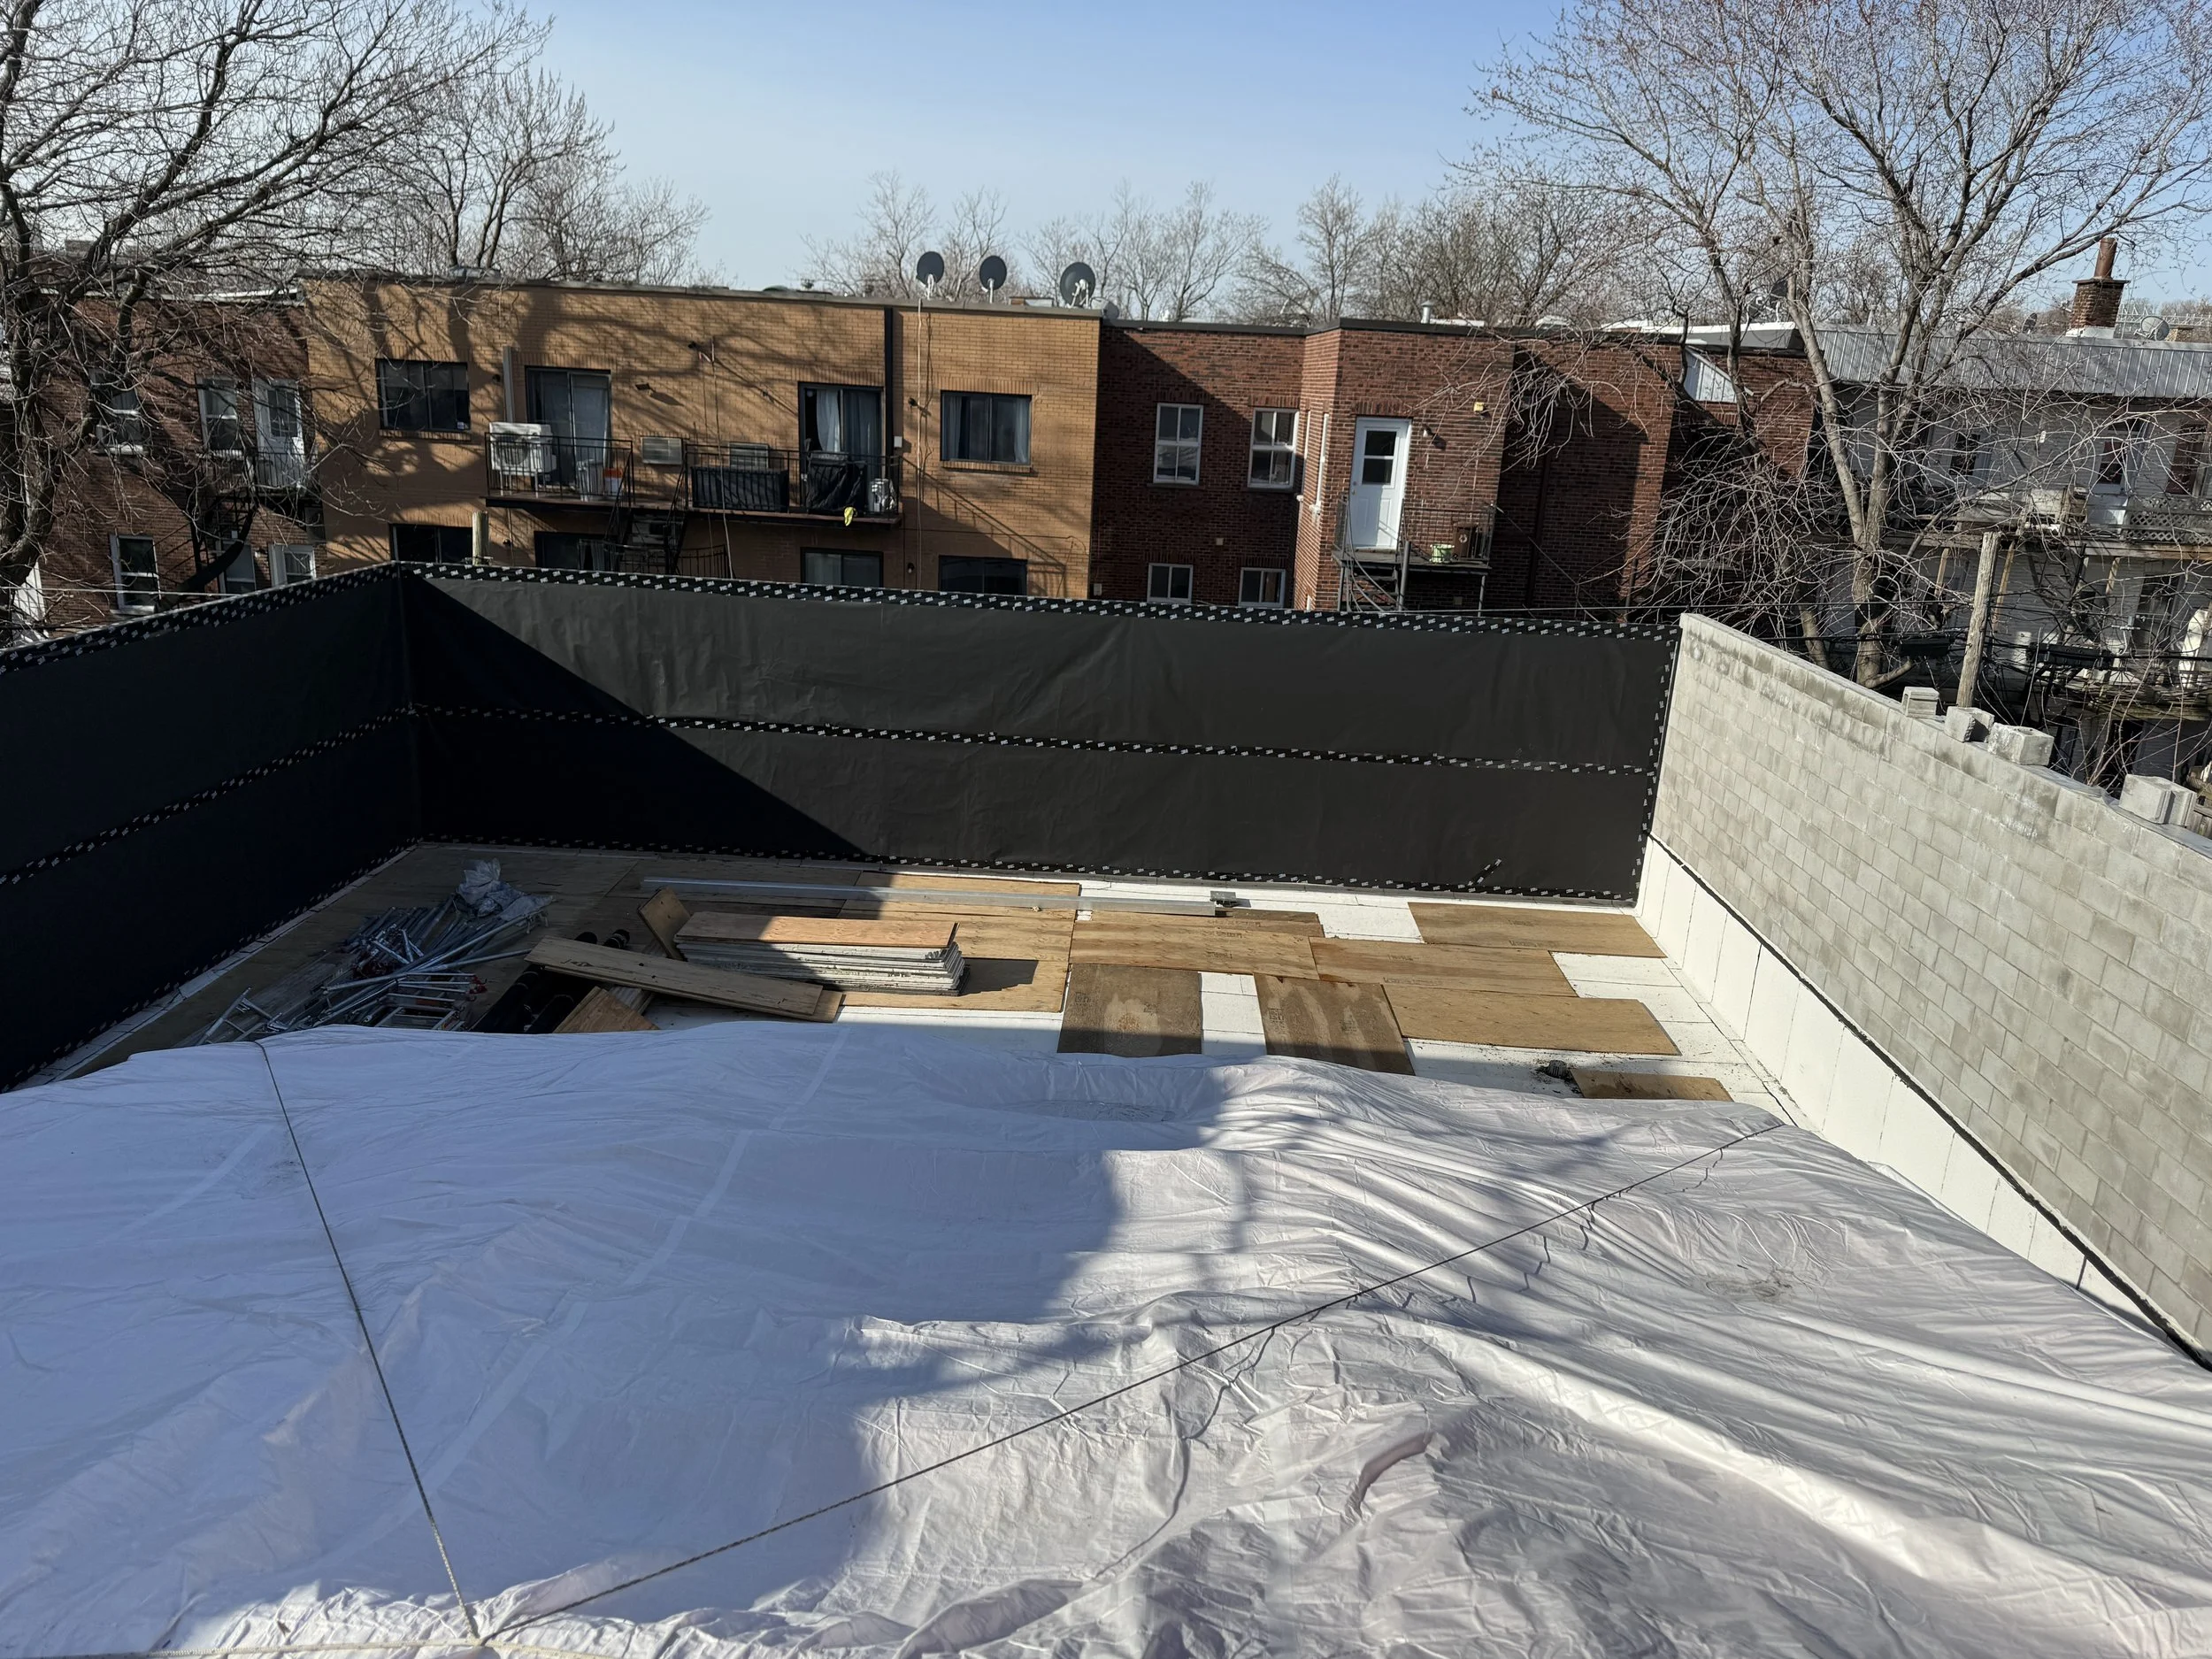
Terrace
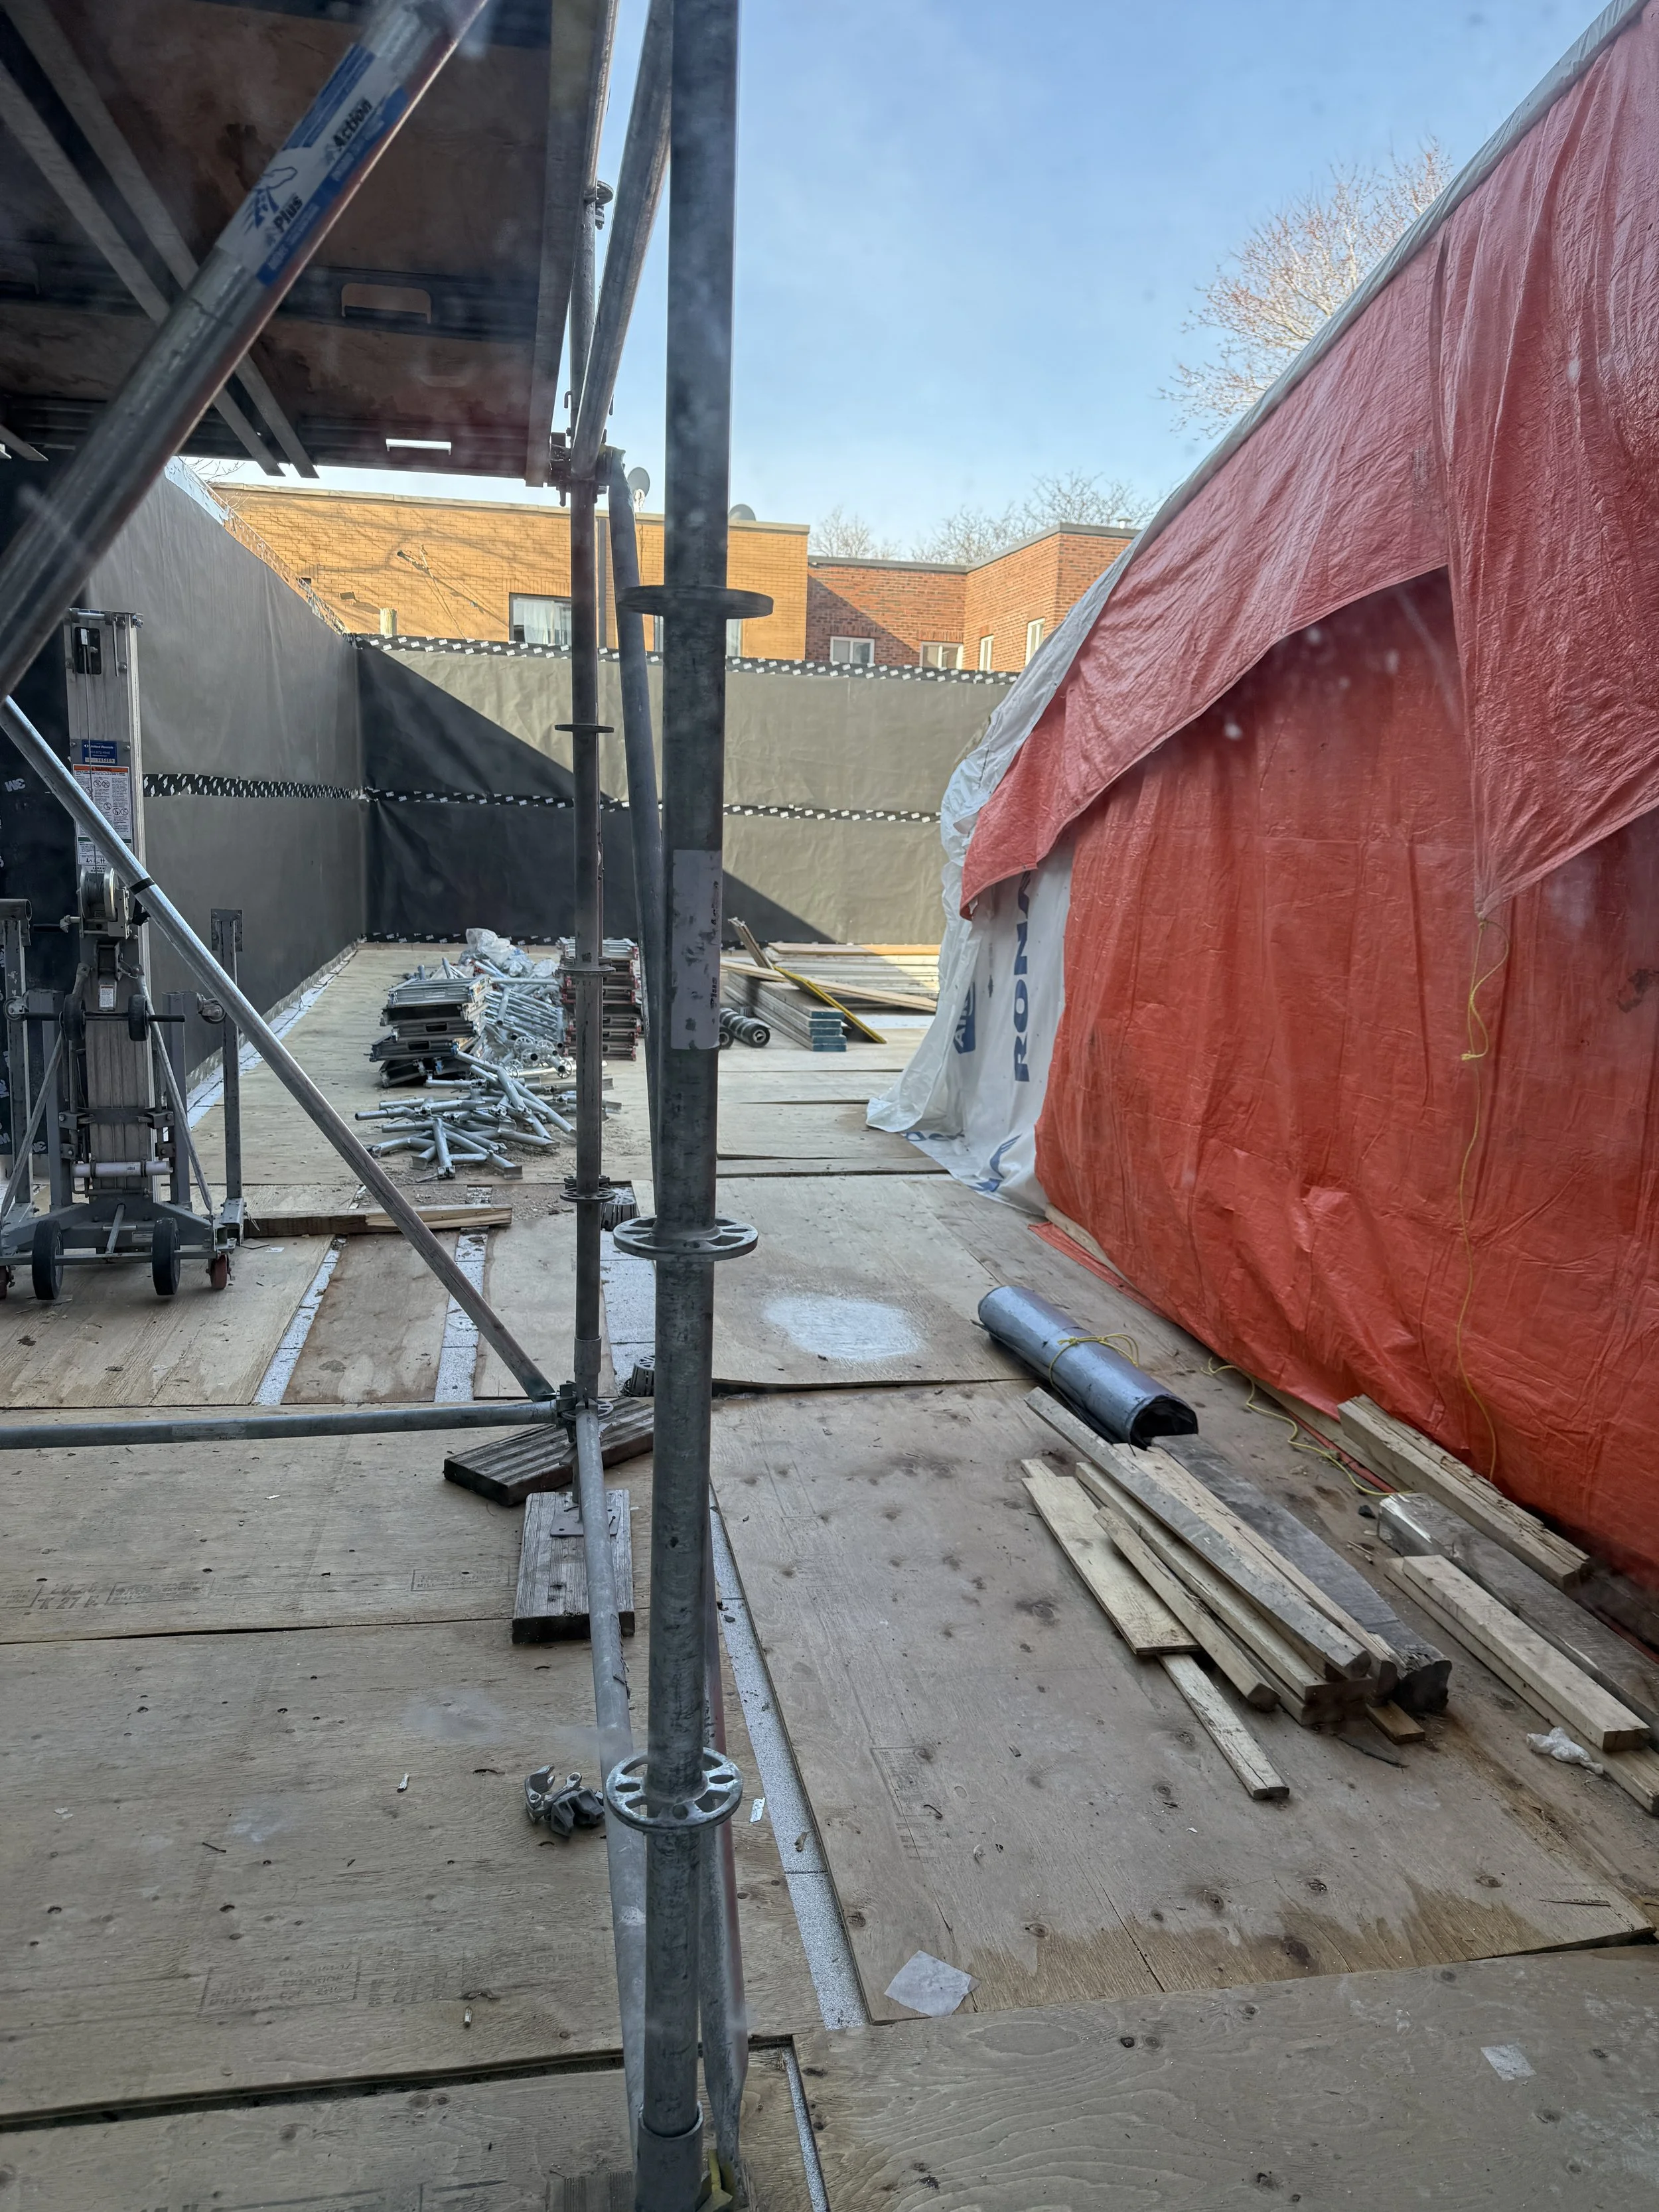
Terrace
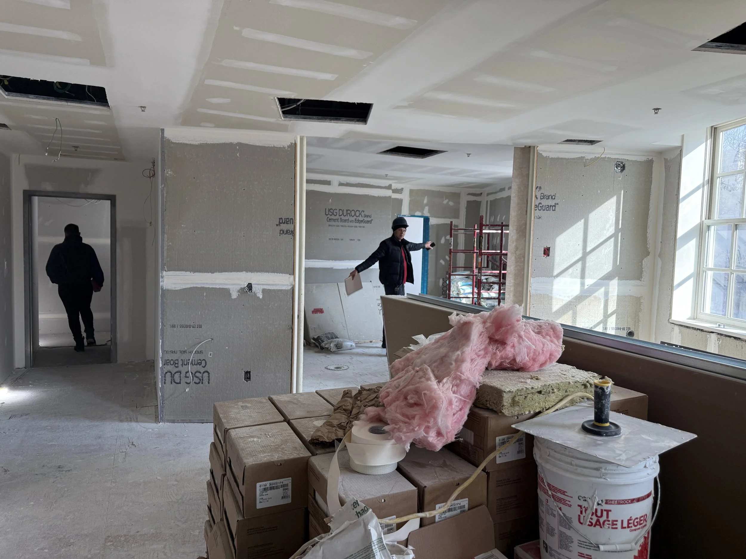
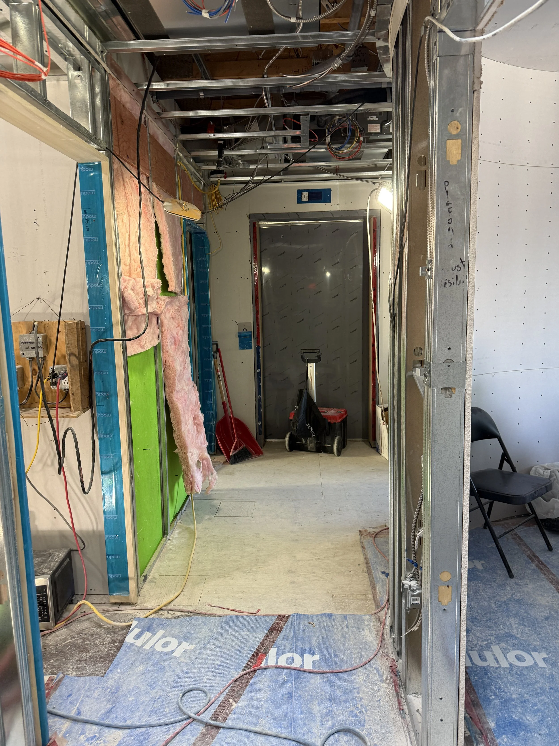
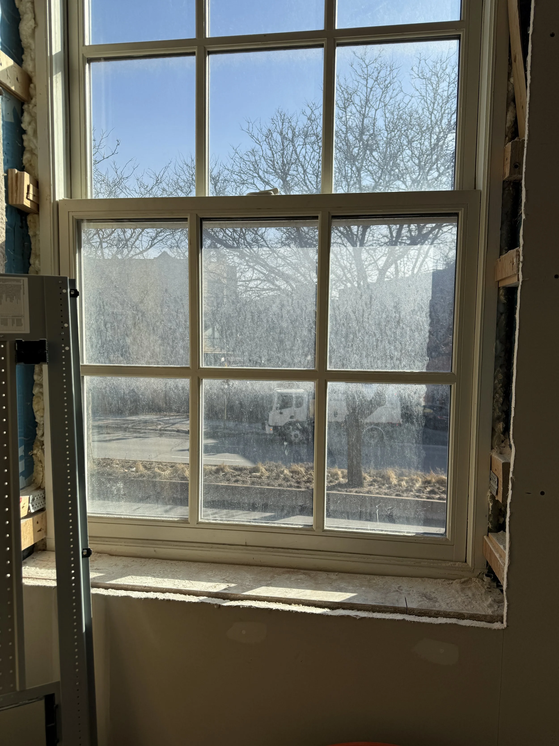
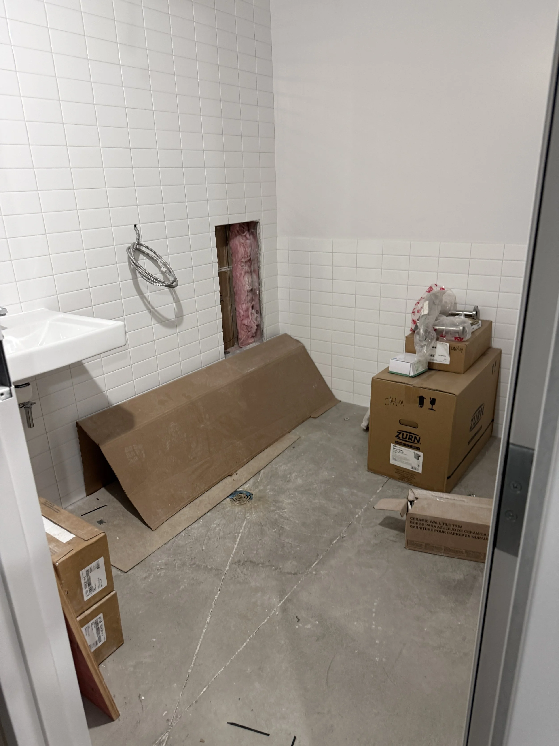
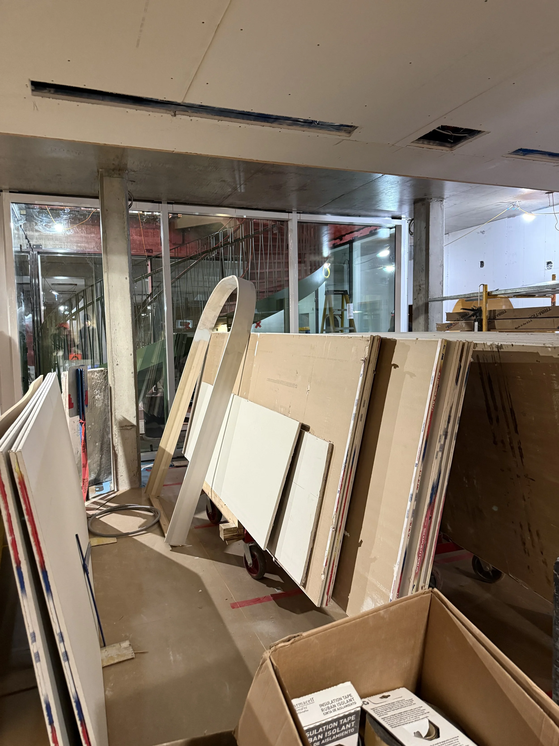
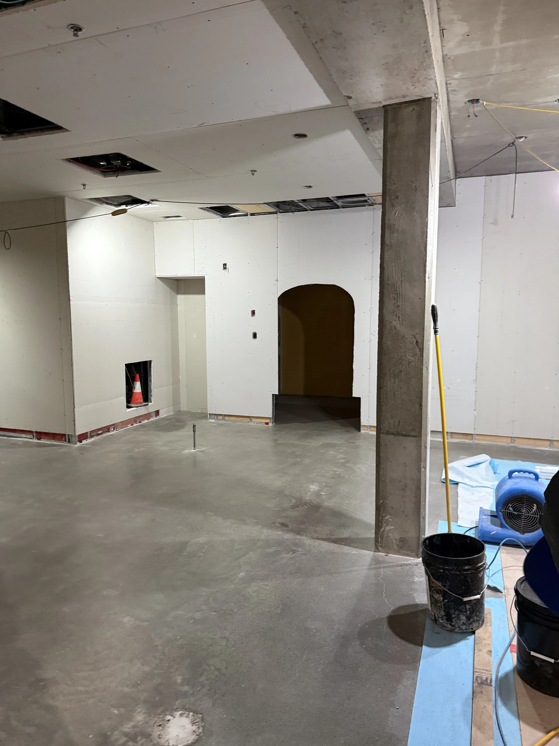
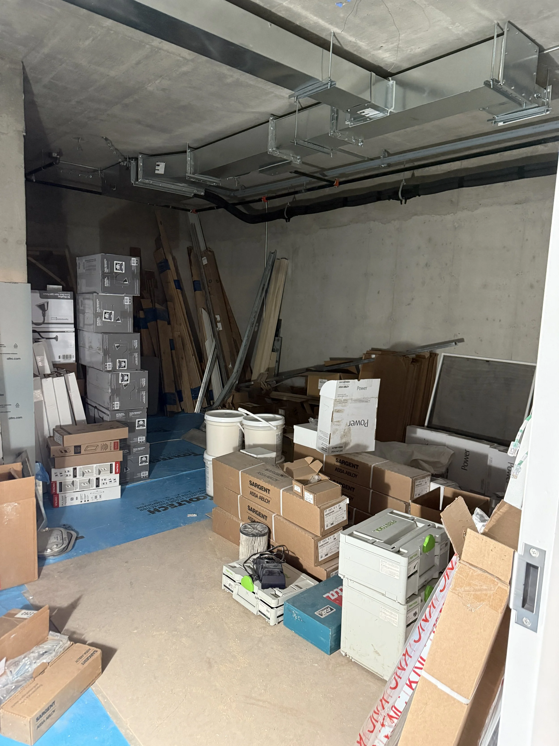
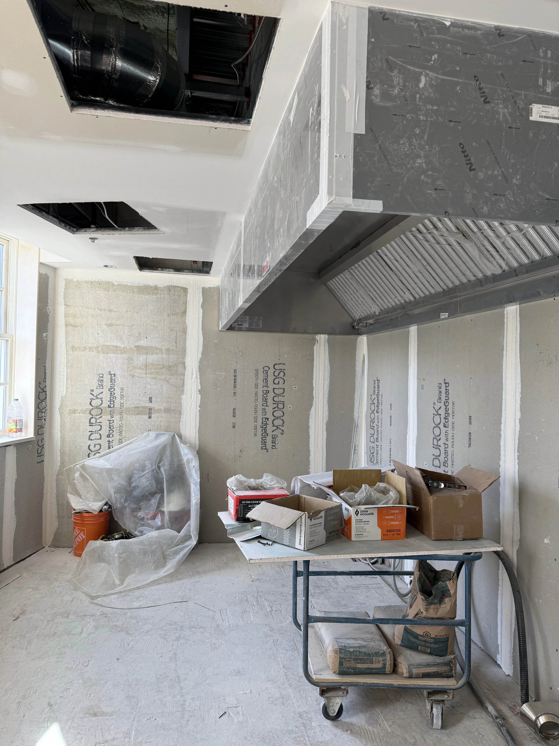
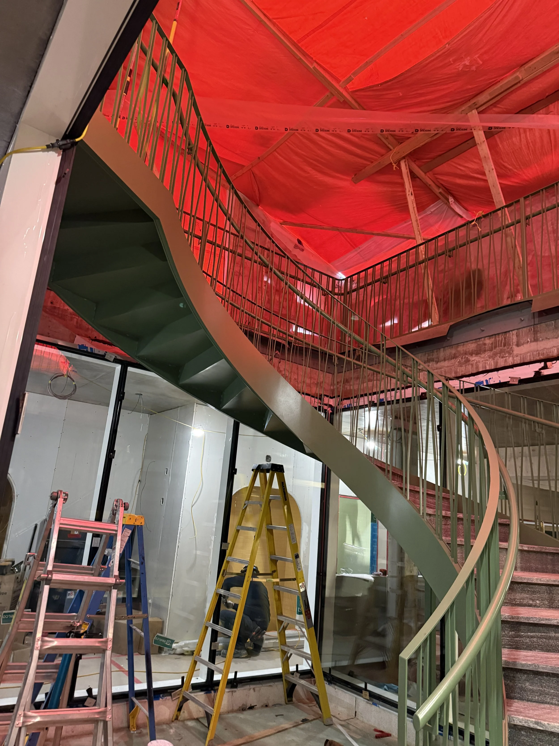
Stairwell to terrace
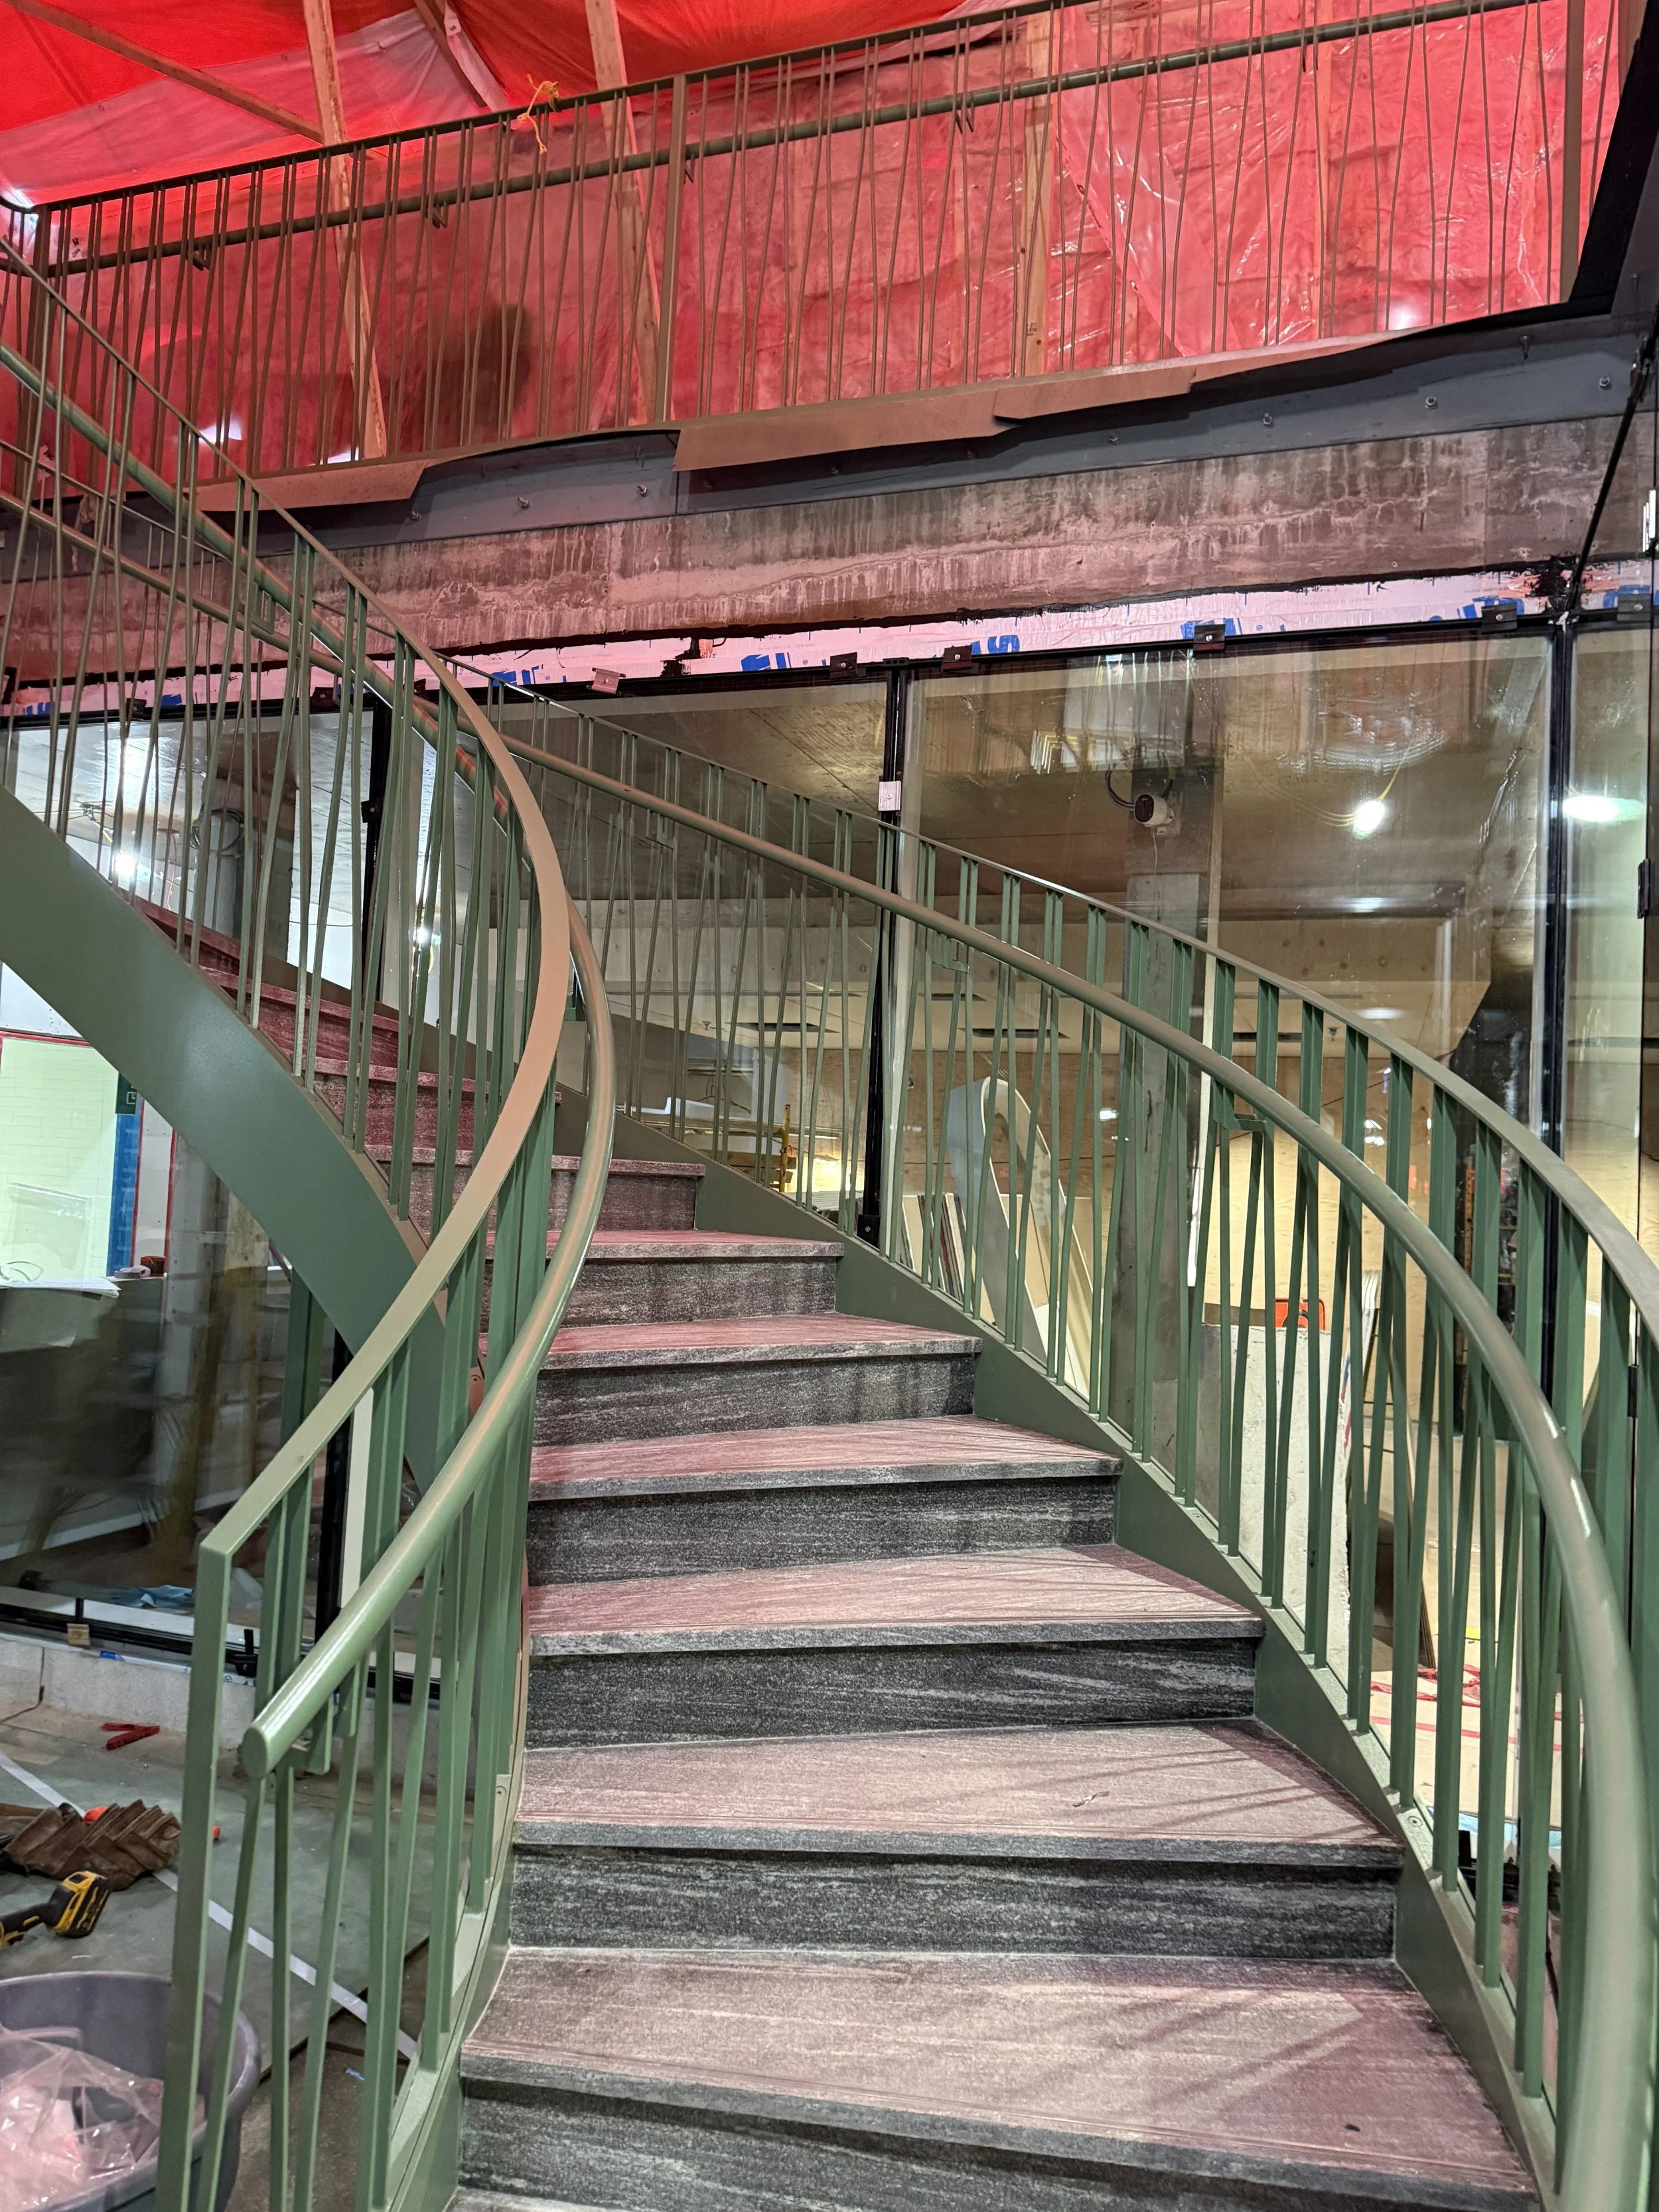
Stairwell to terrace
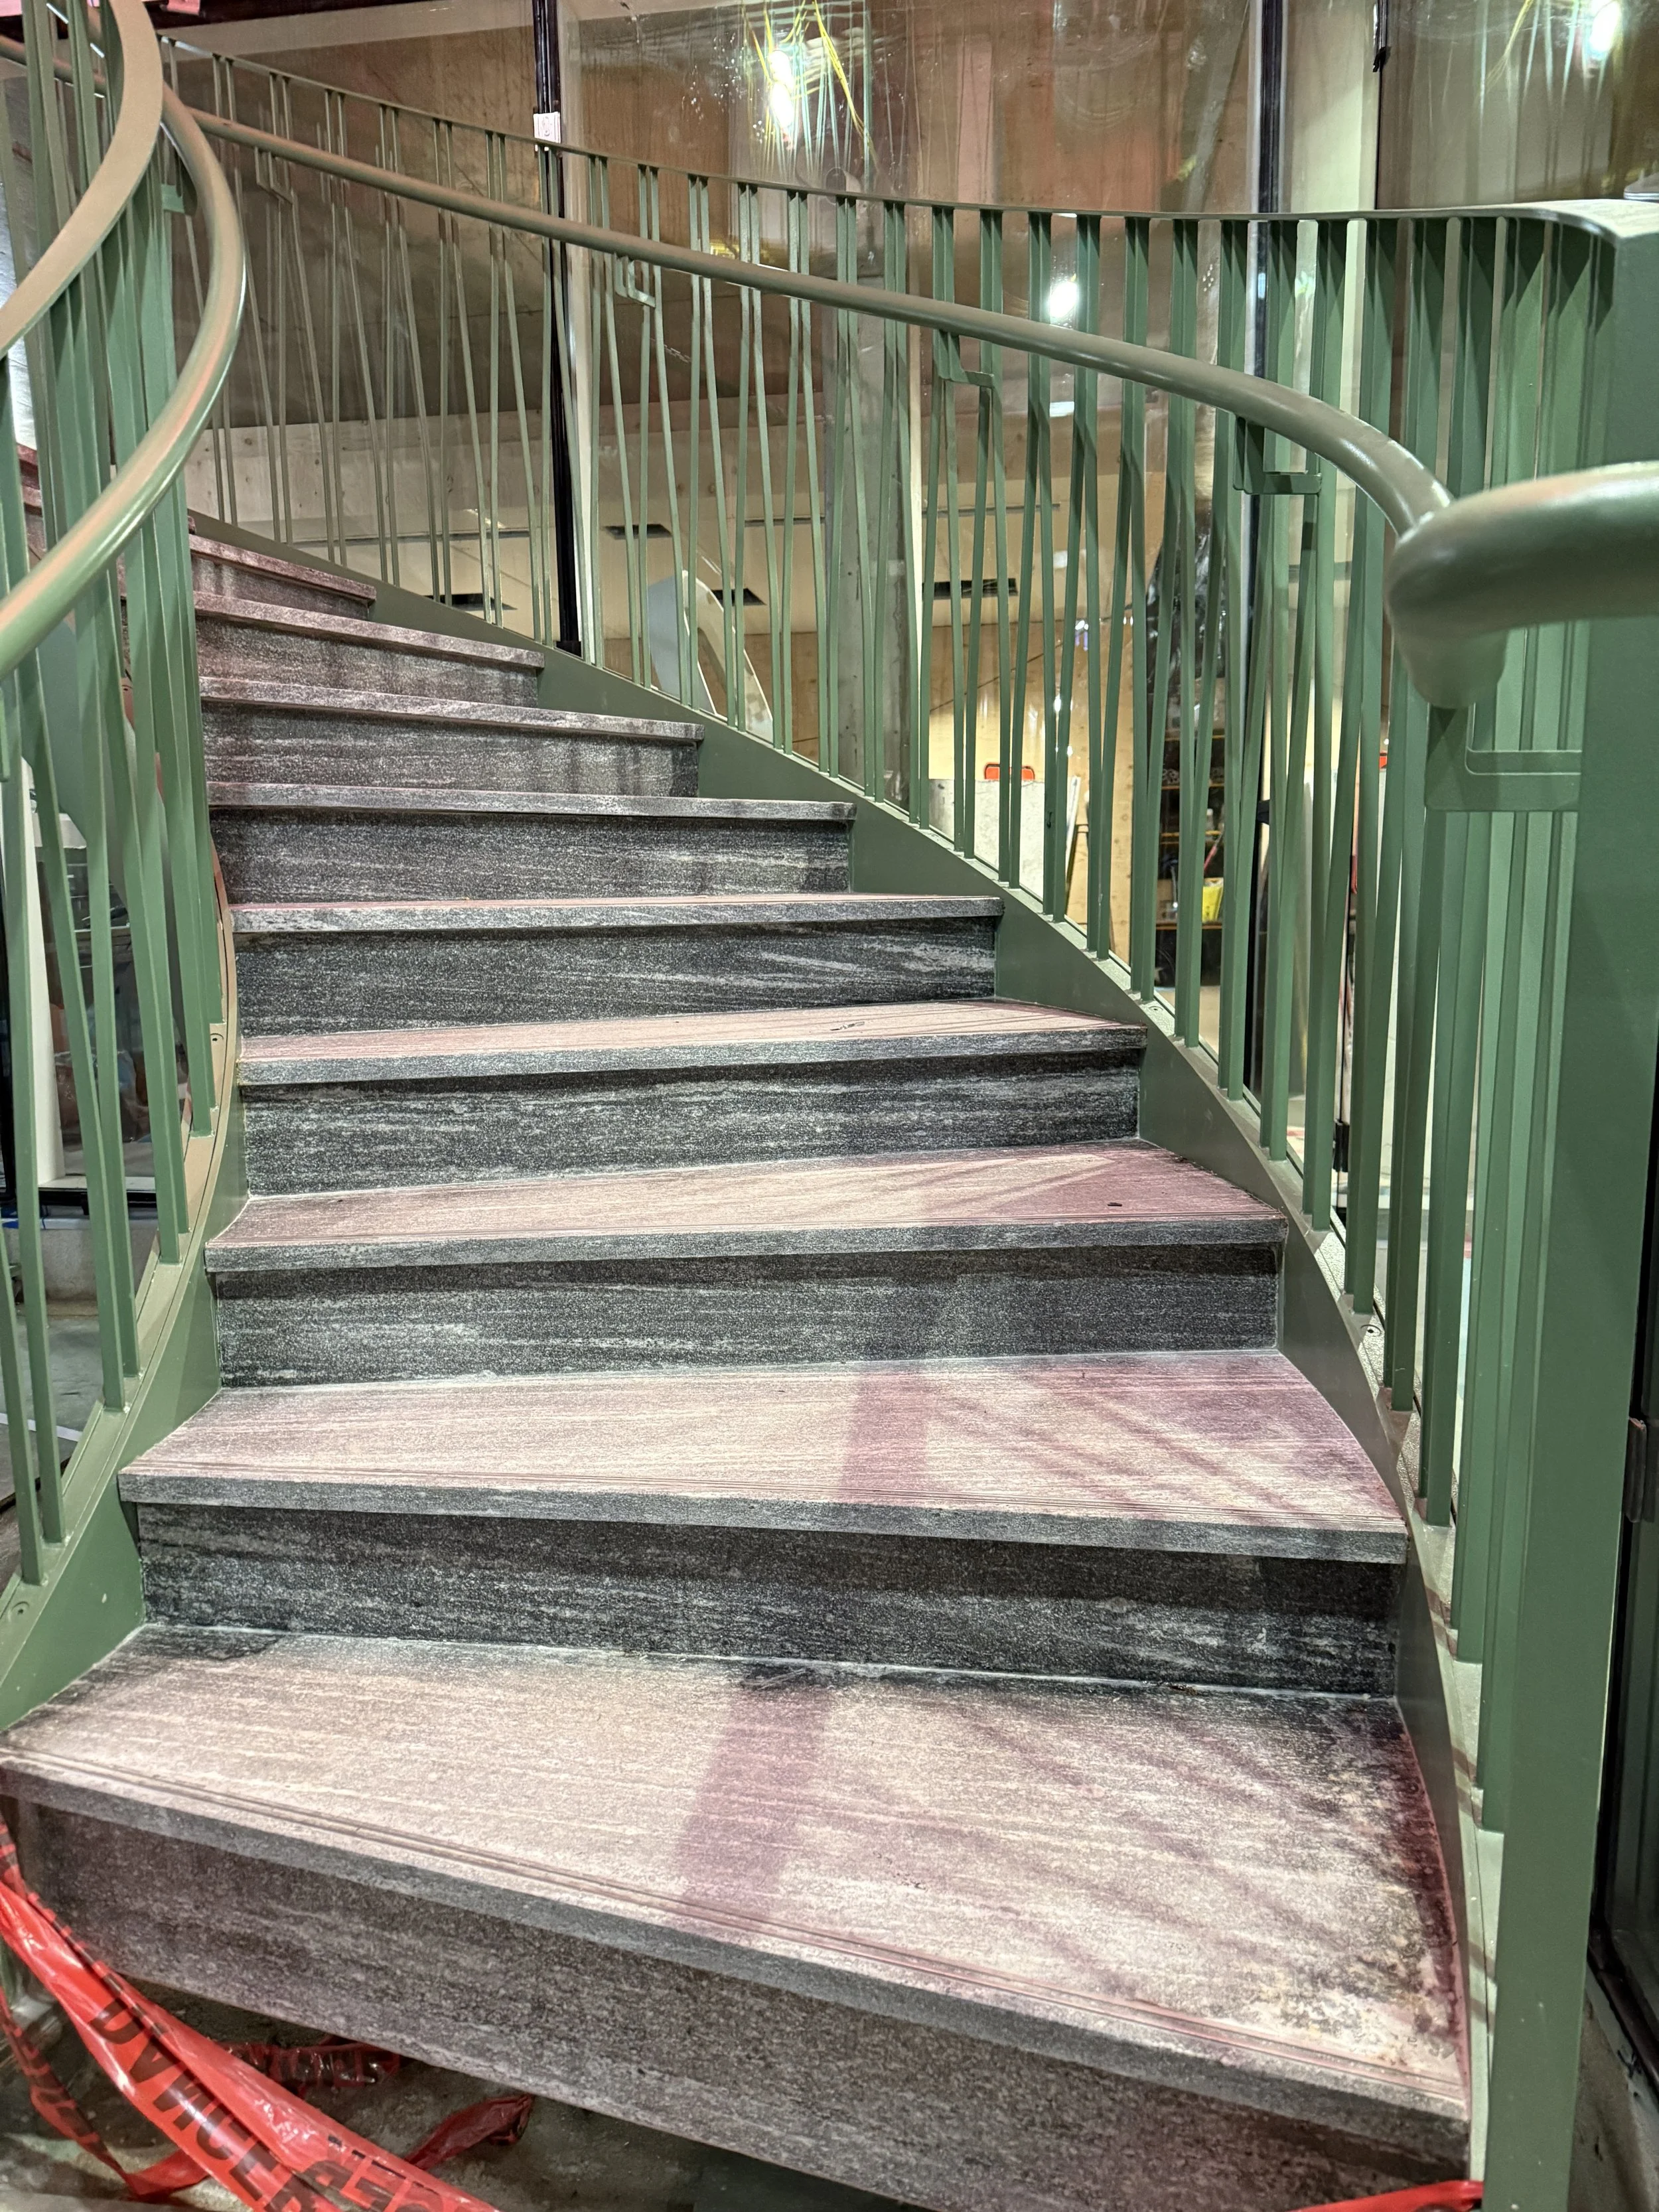
Stairwell to terrace

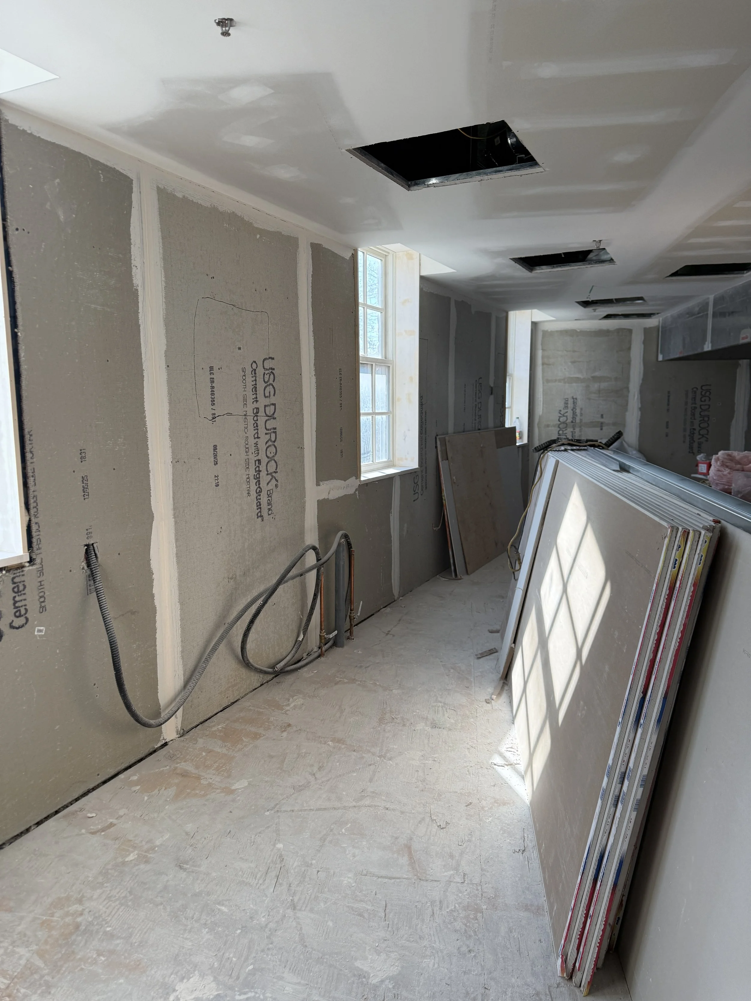
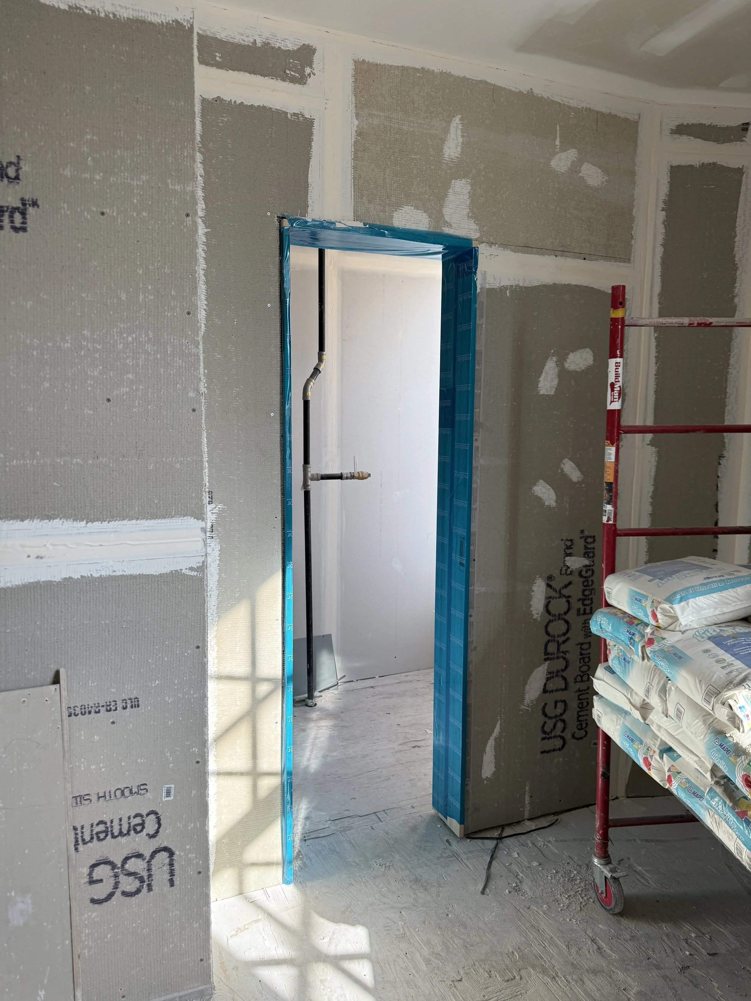
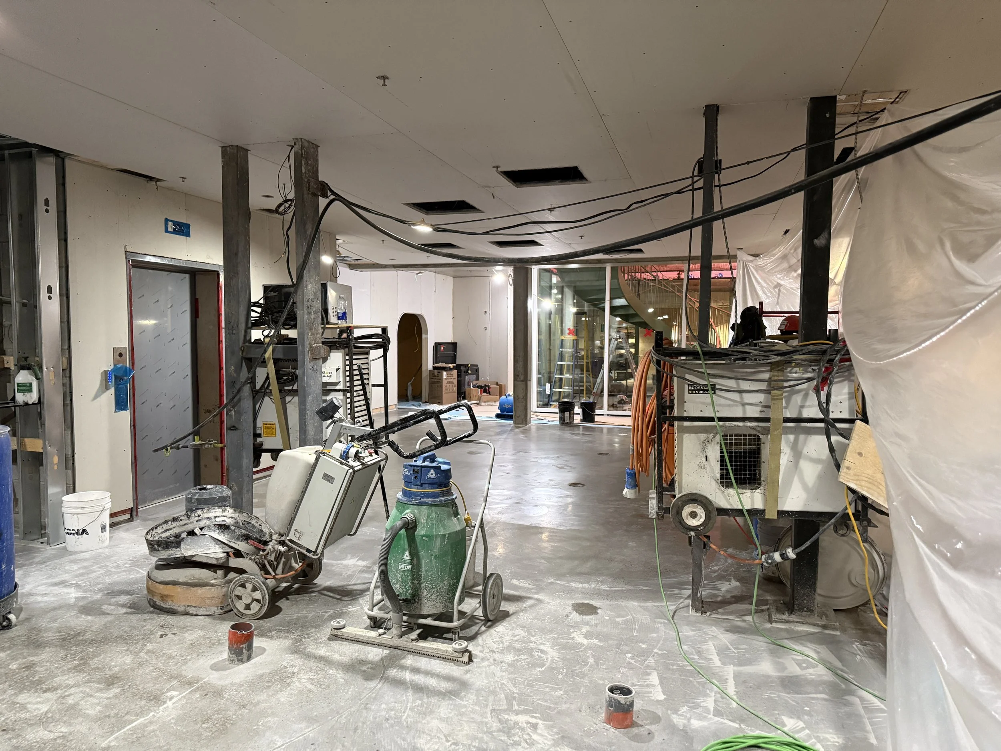

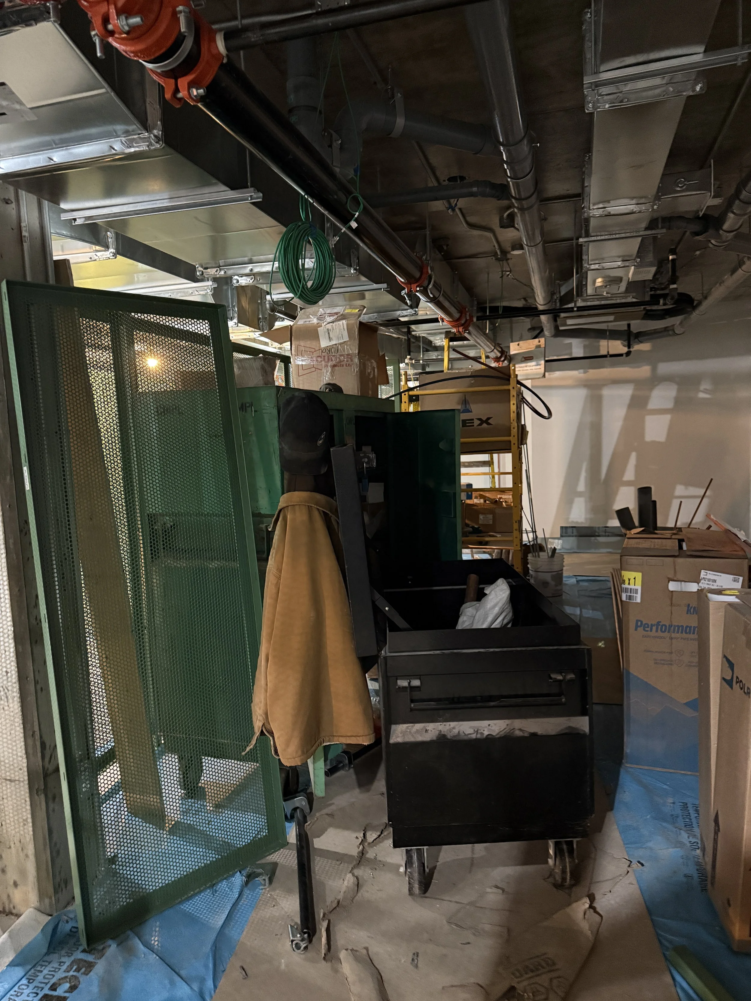
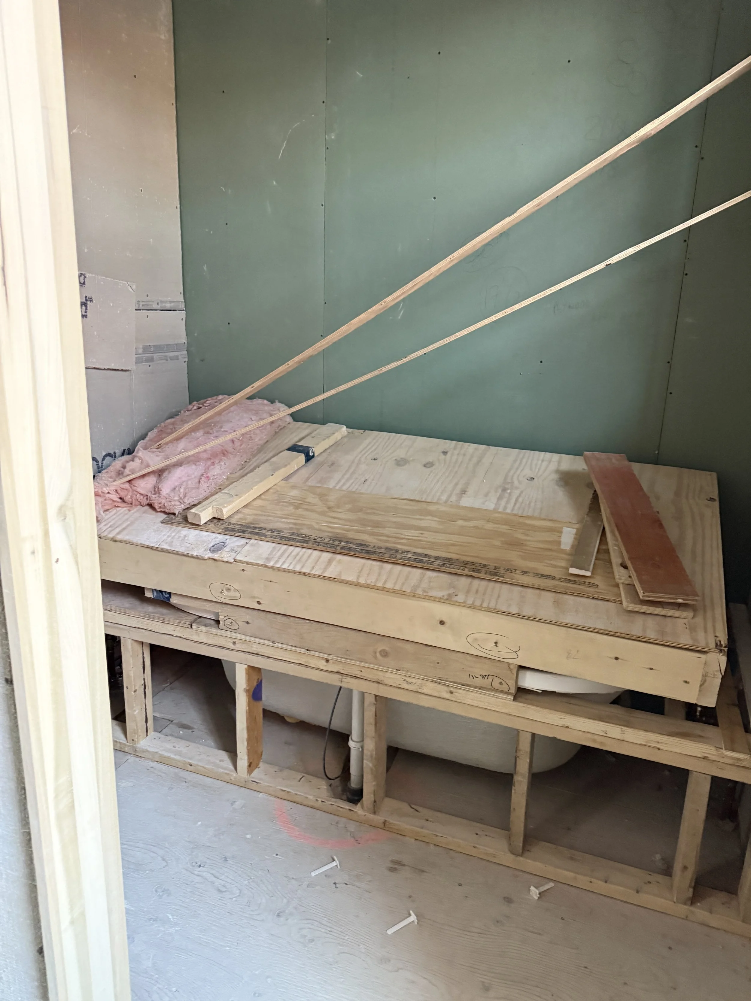
Cedar bath
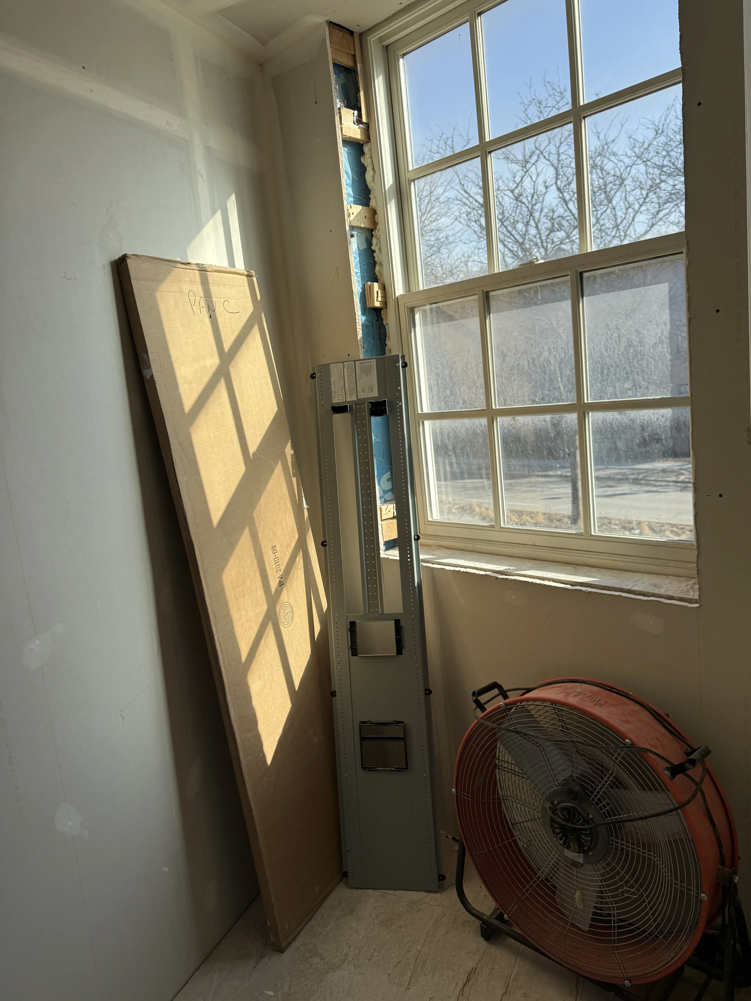
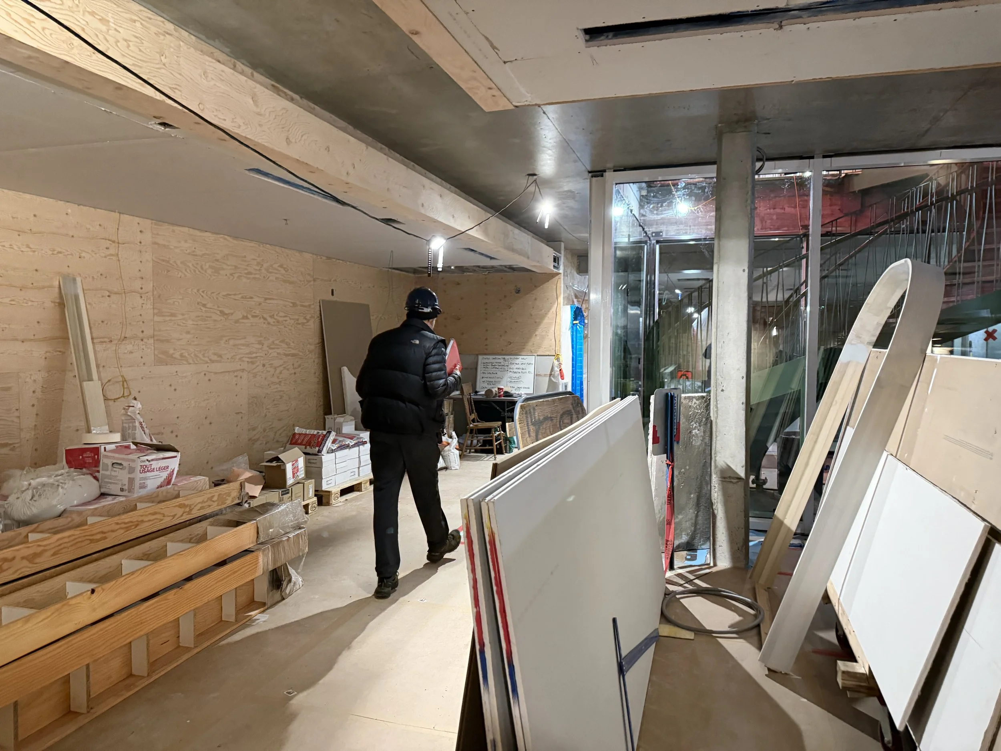
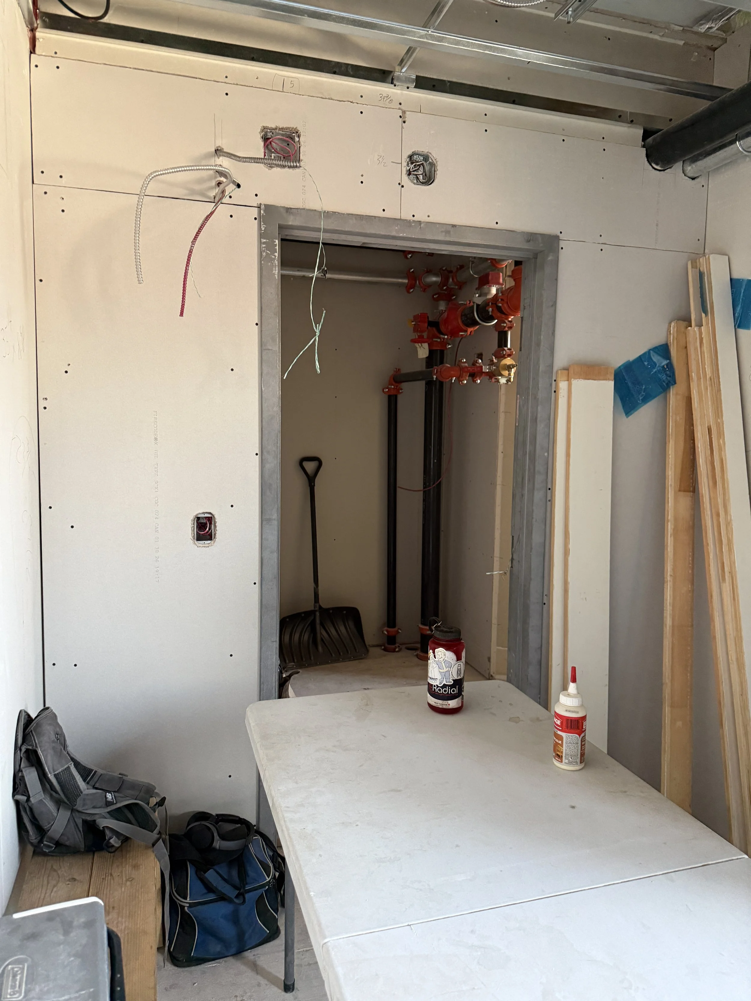
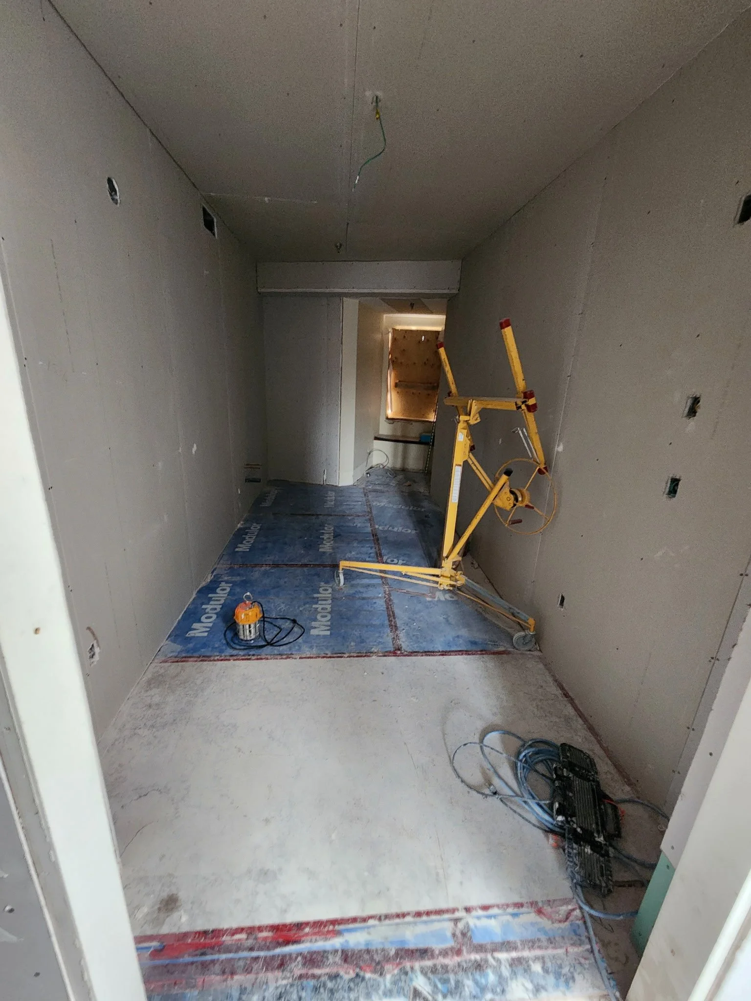
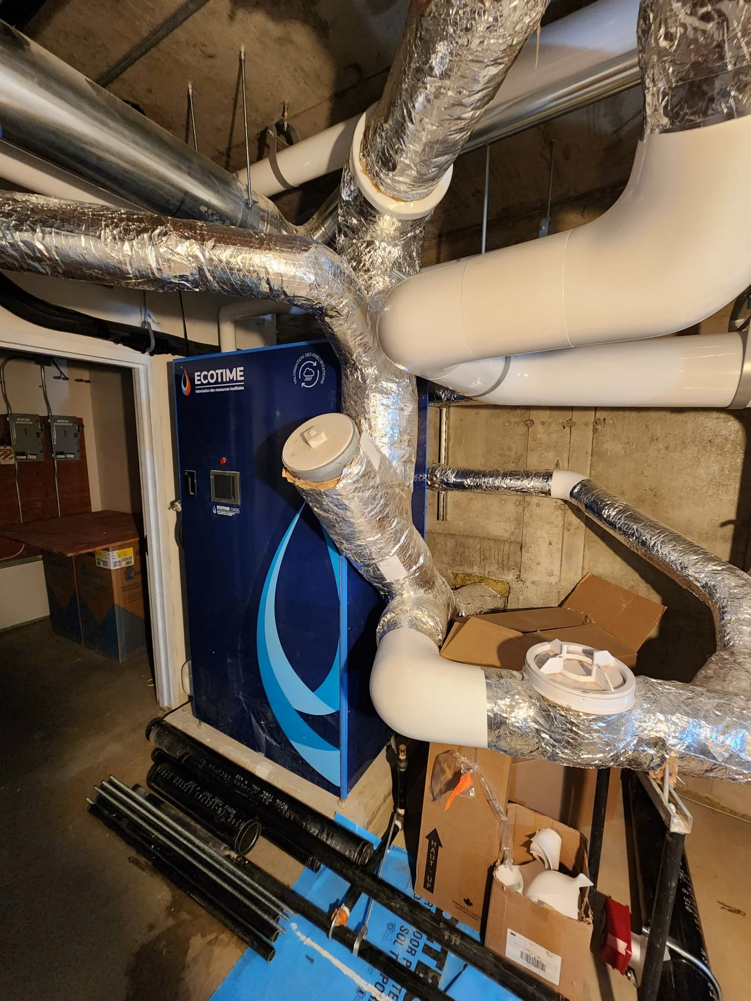
Rainwater recycling system
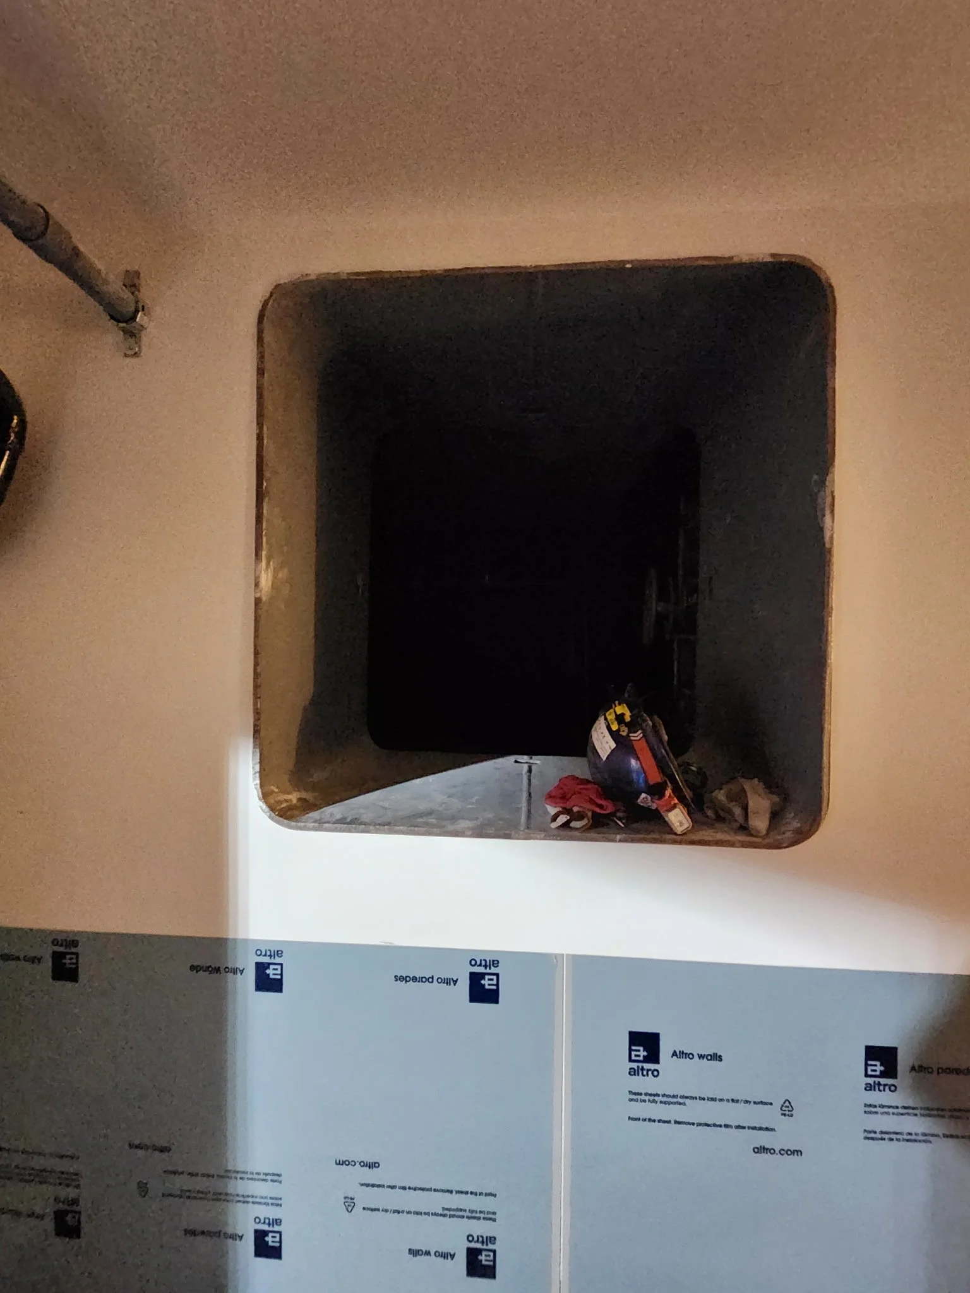
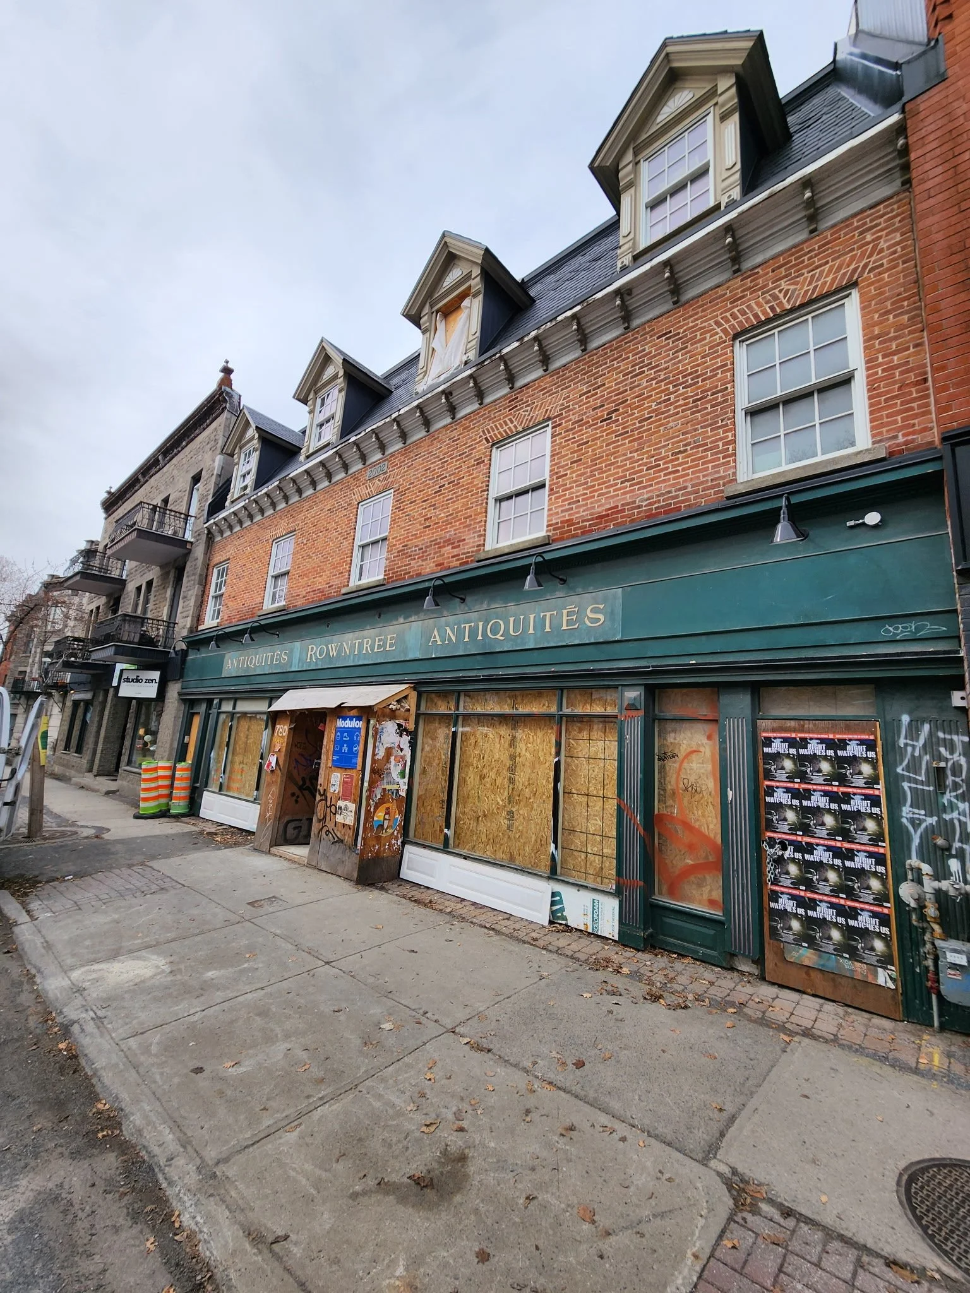
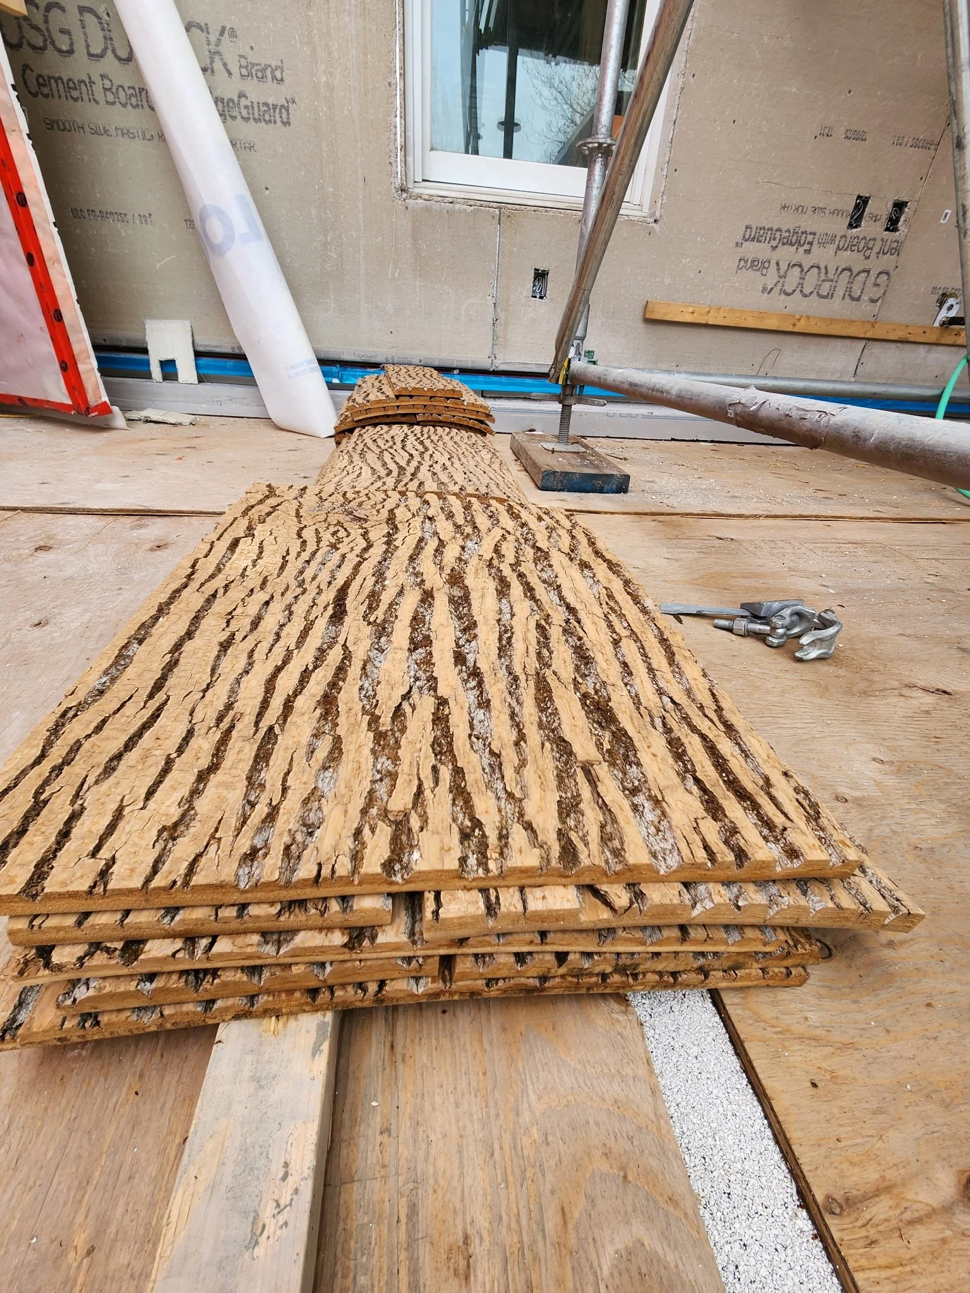
Exterior
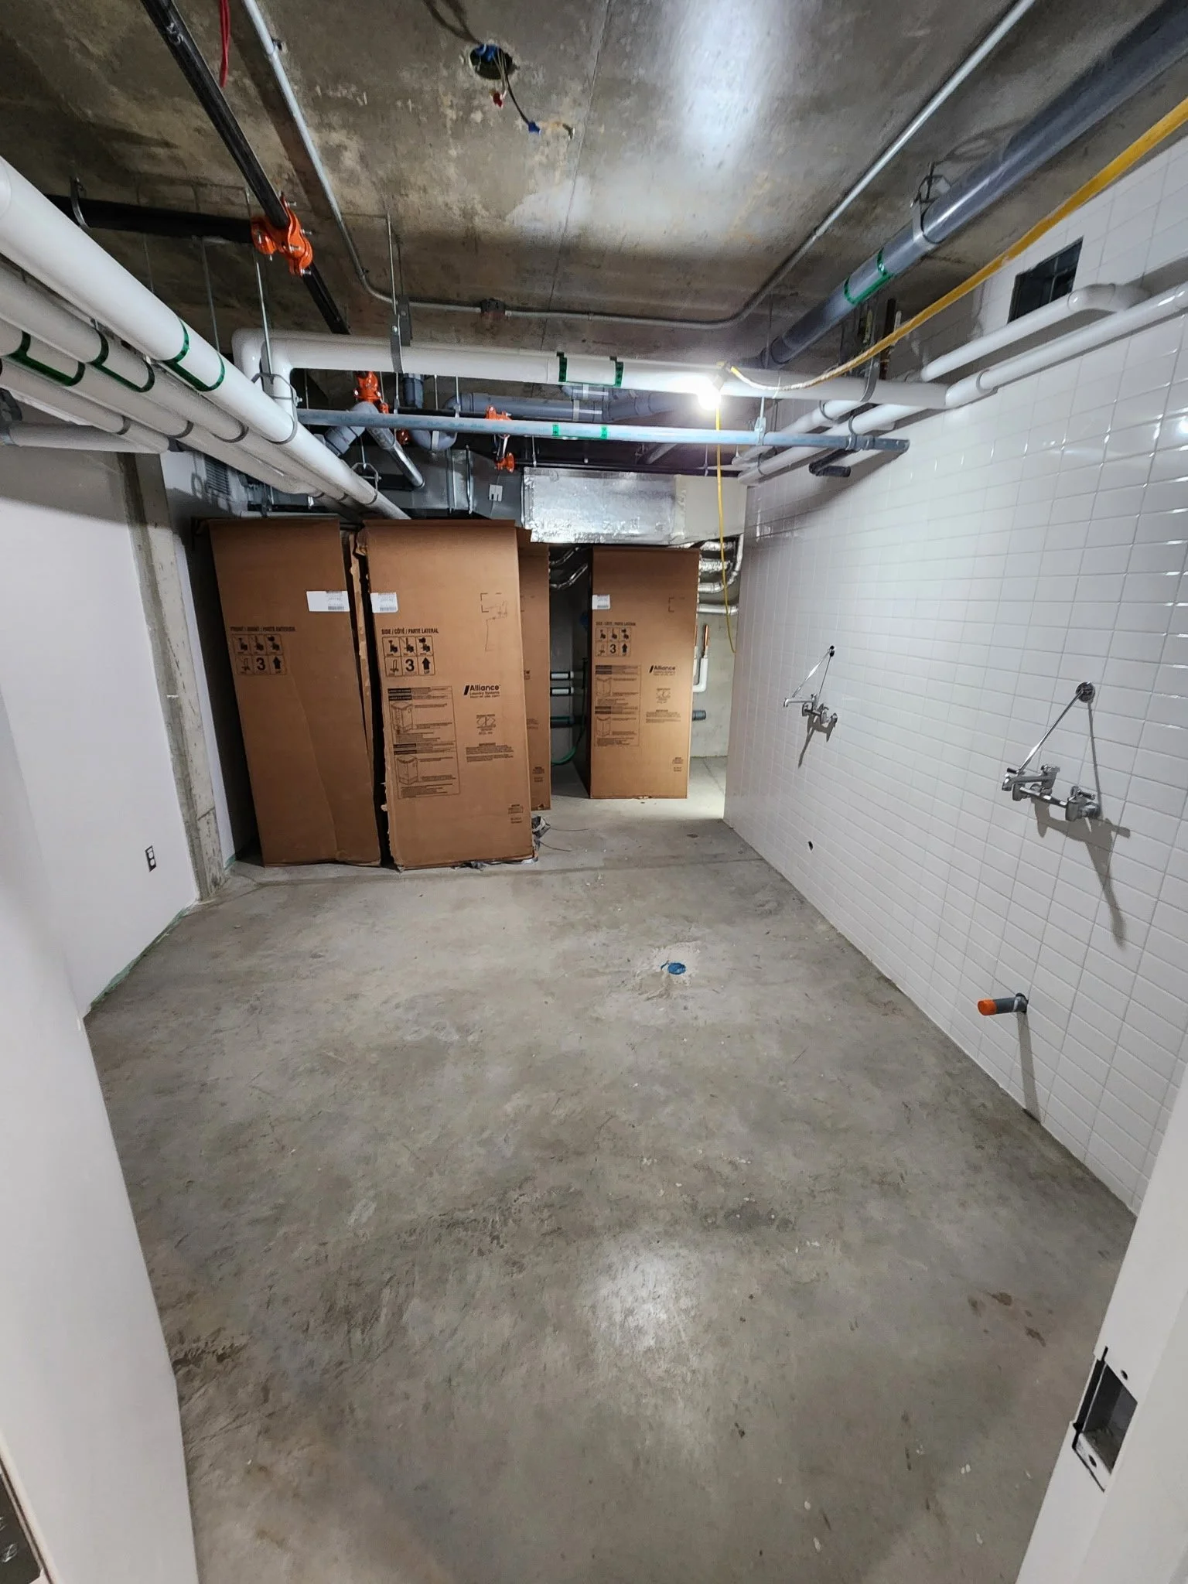
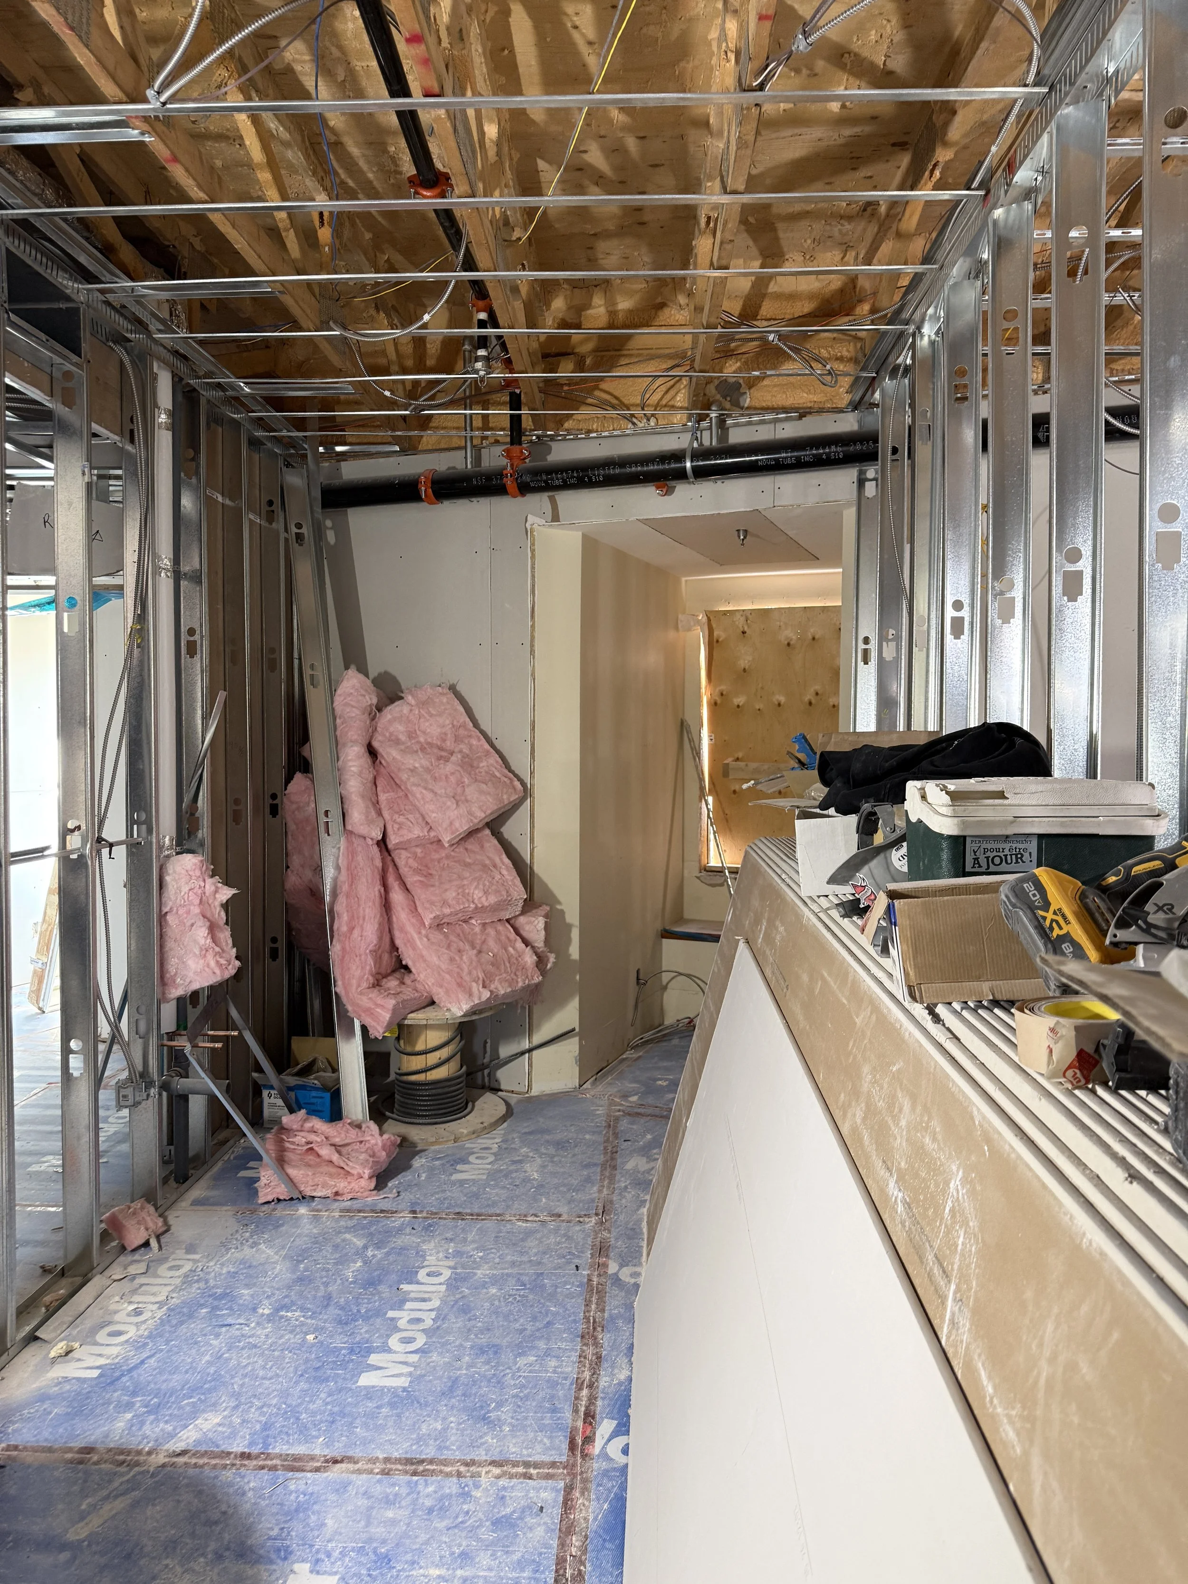
Laundry room
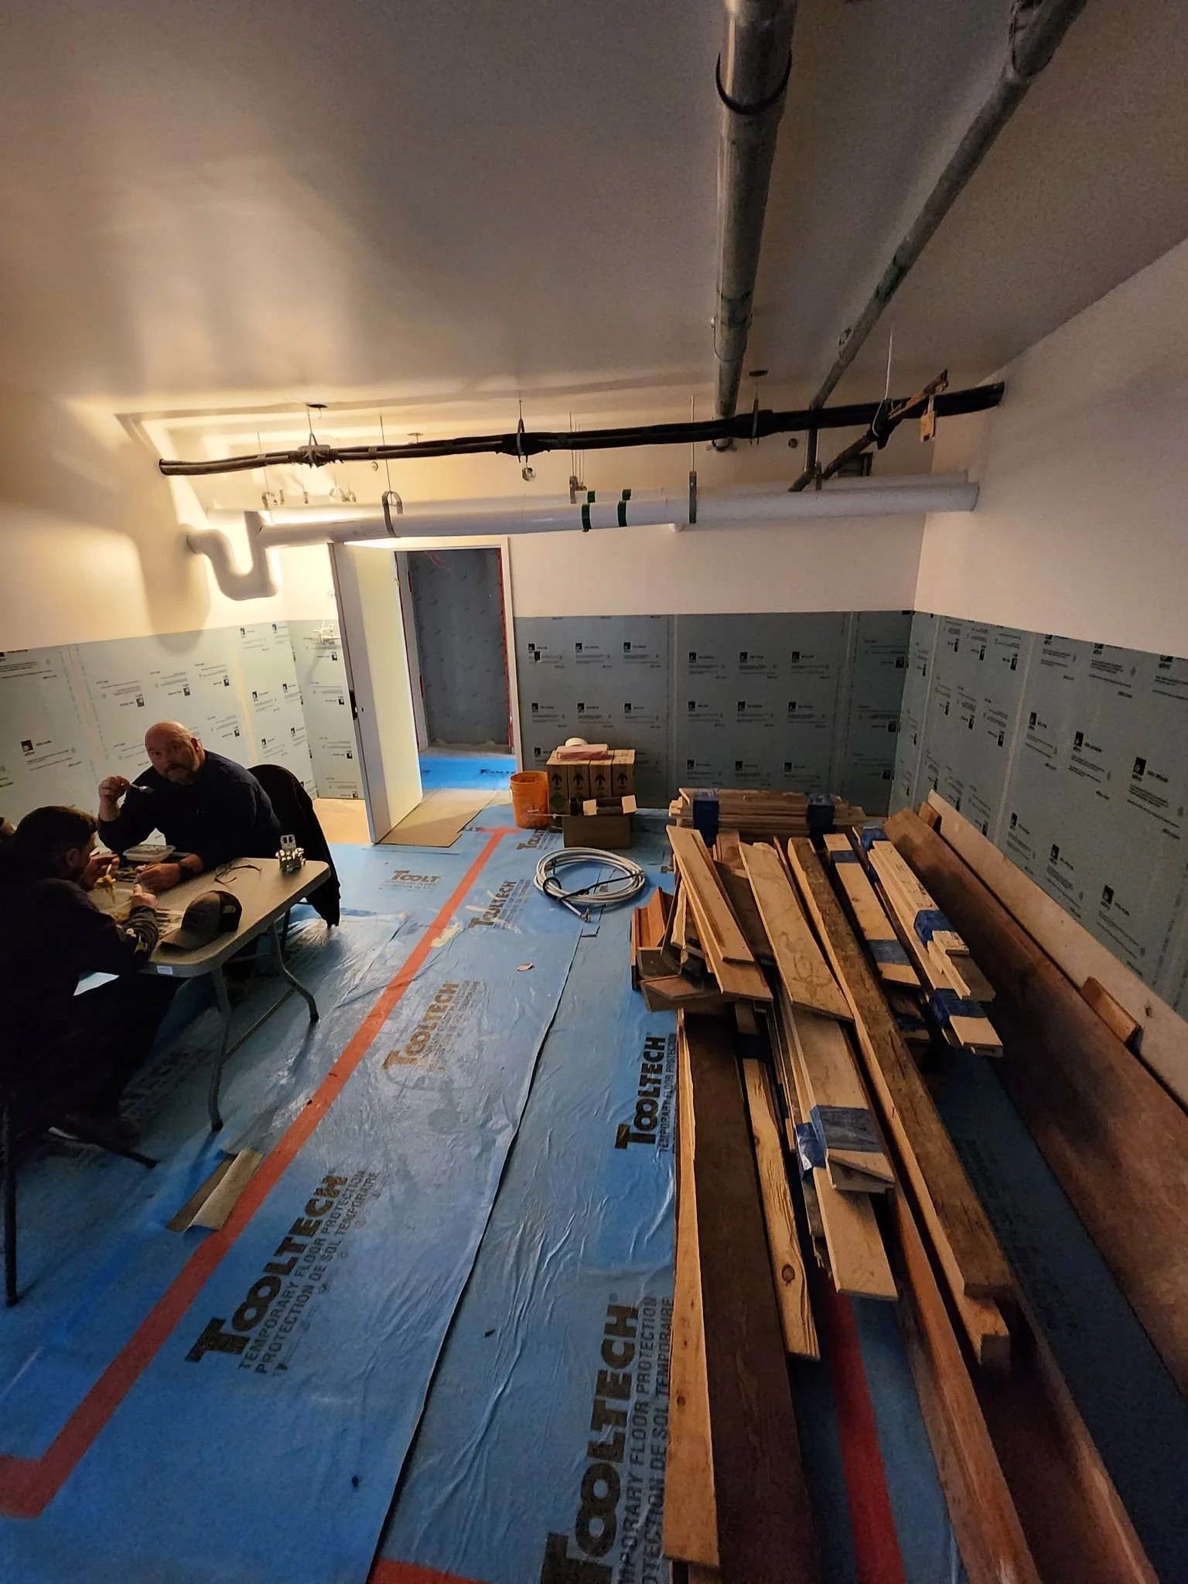


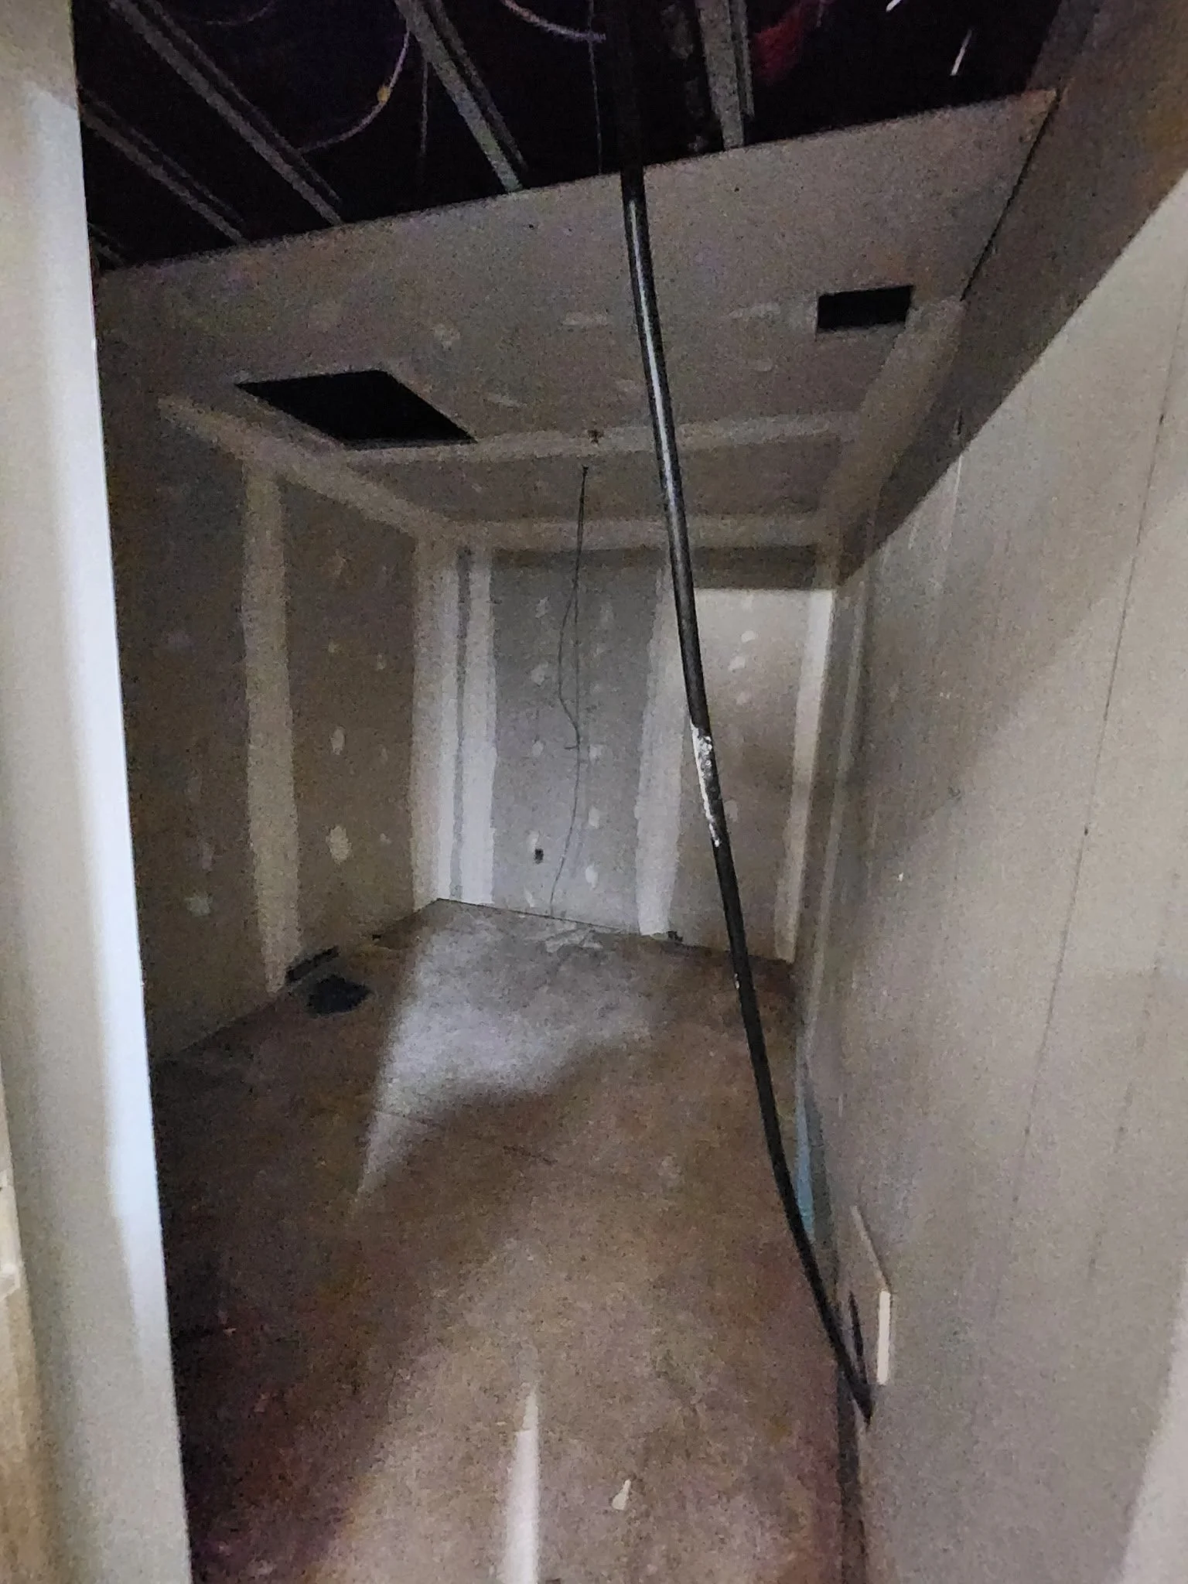
February 2026
70% complete
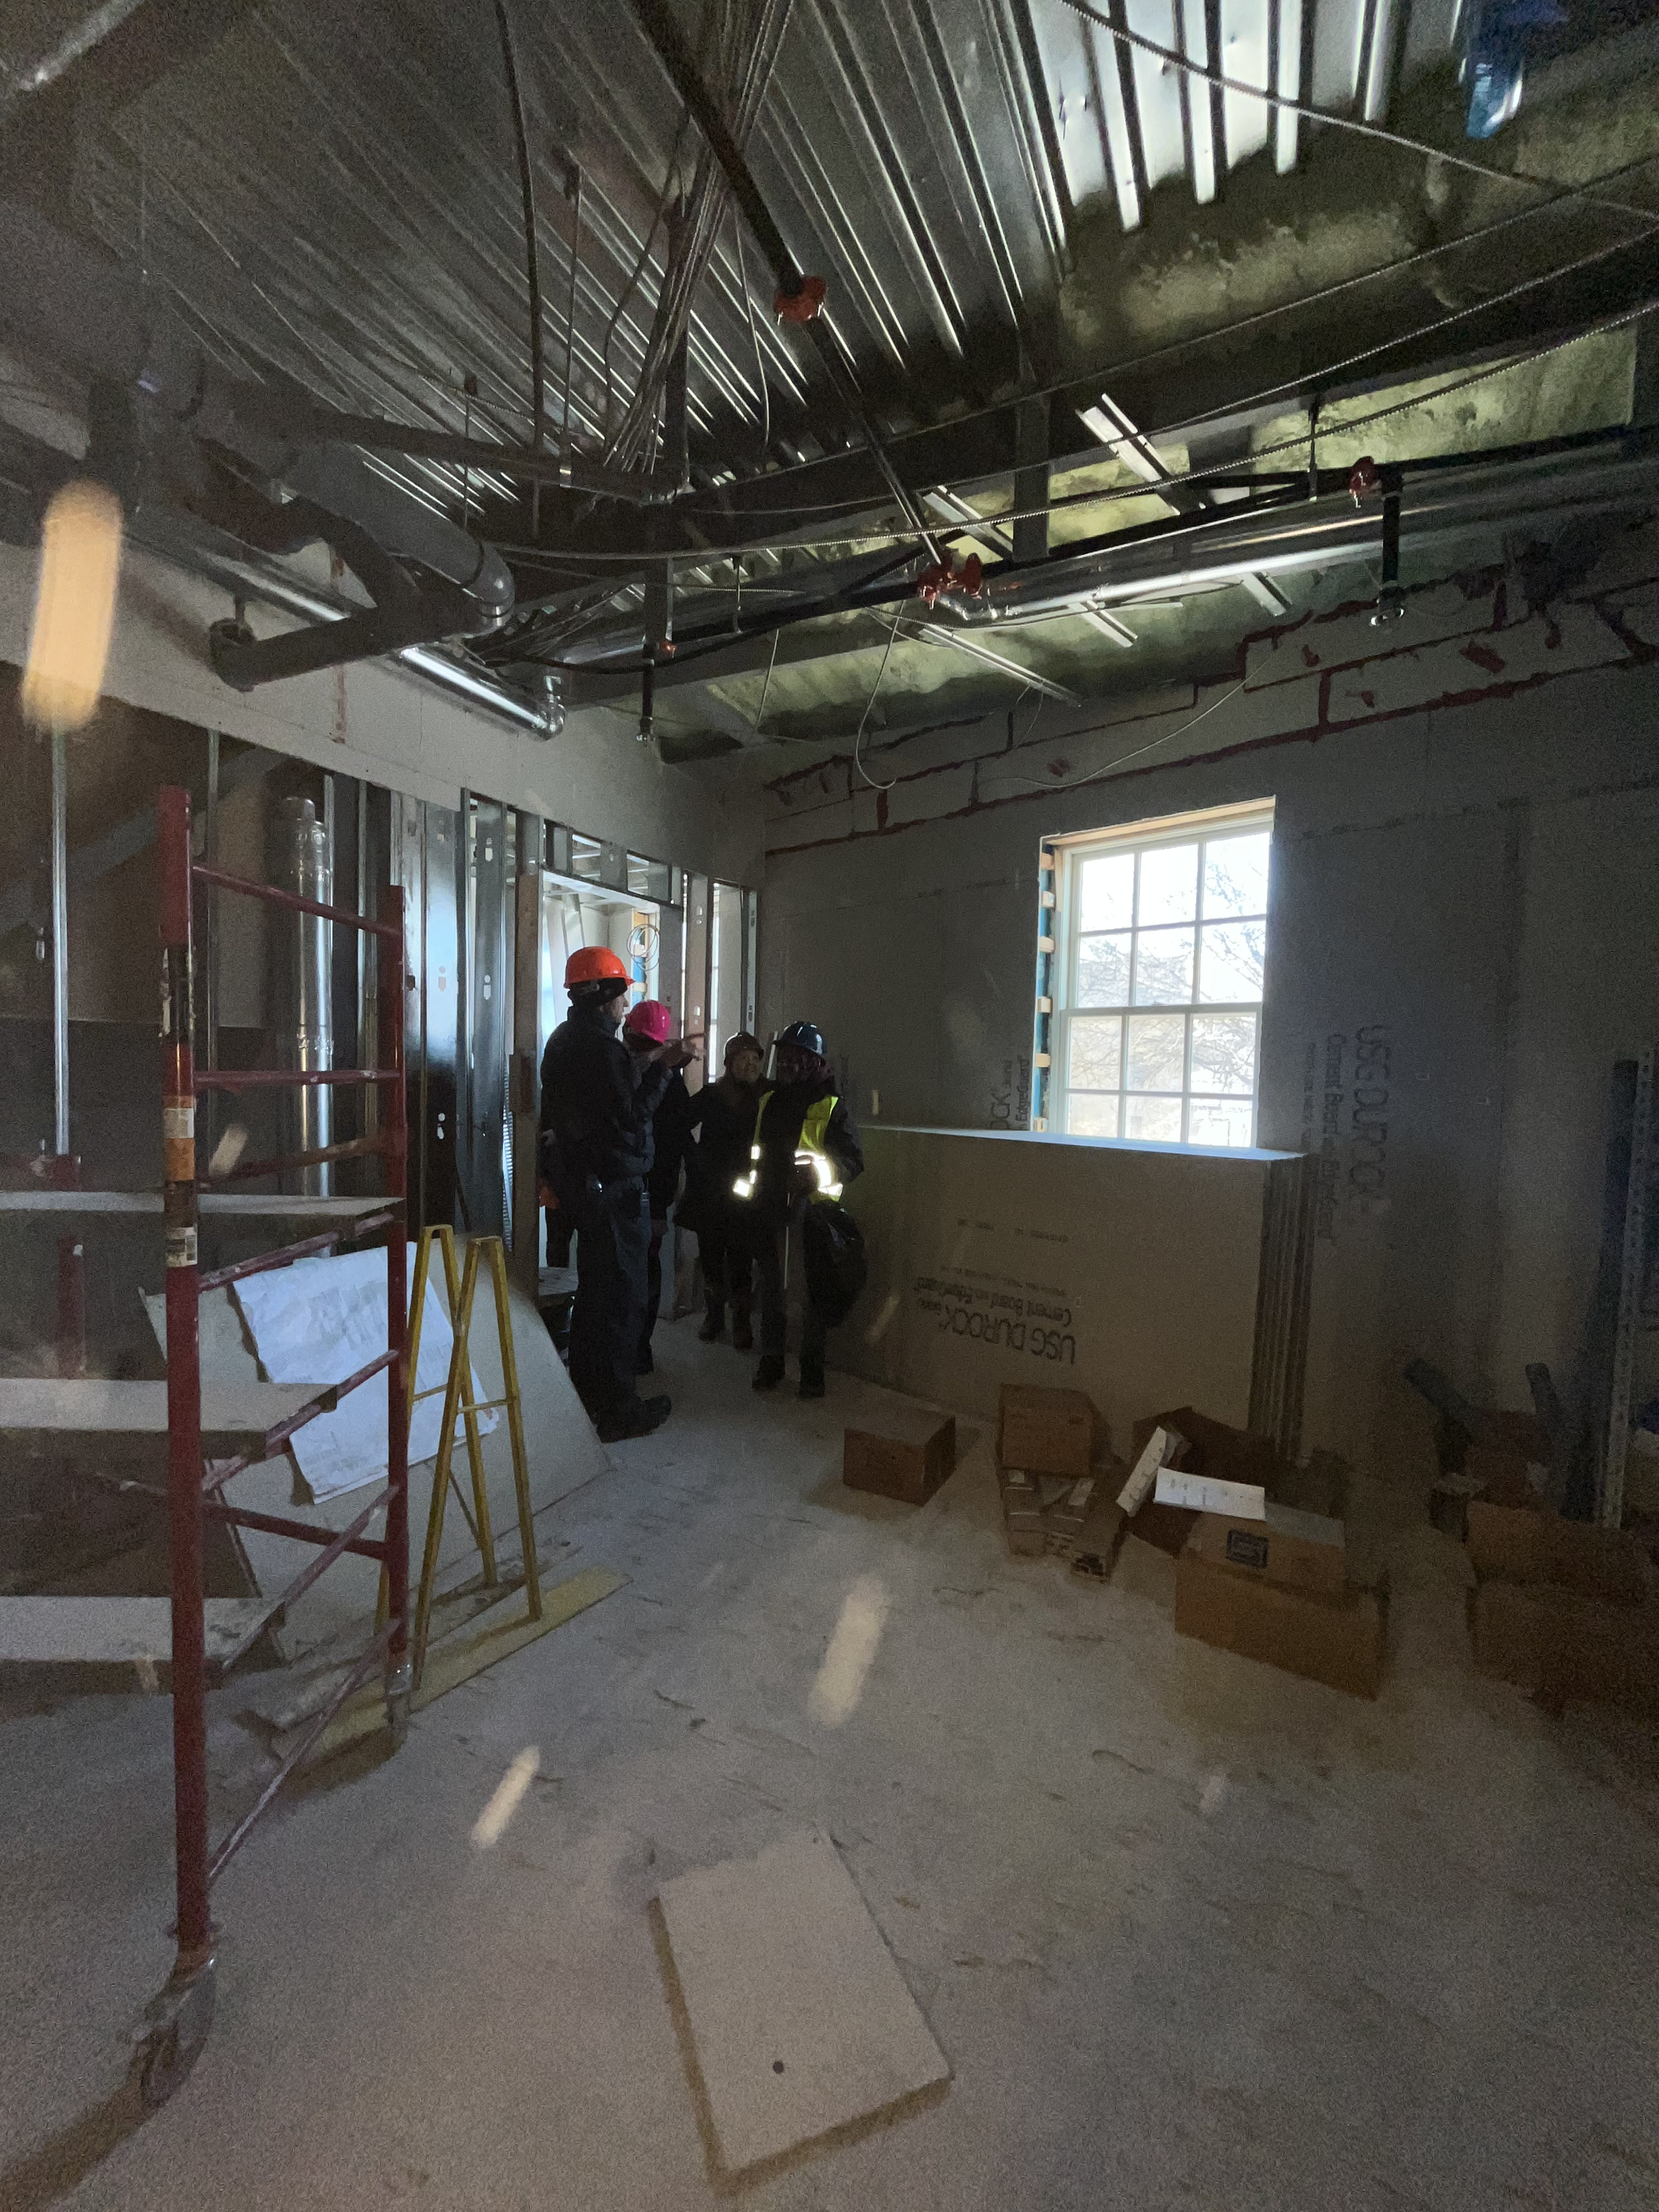
Main floor
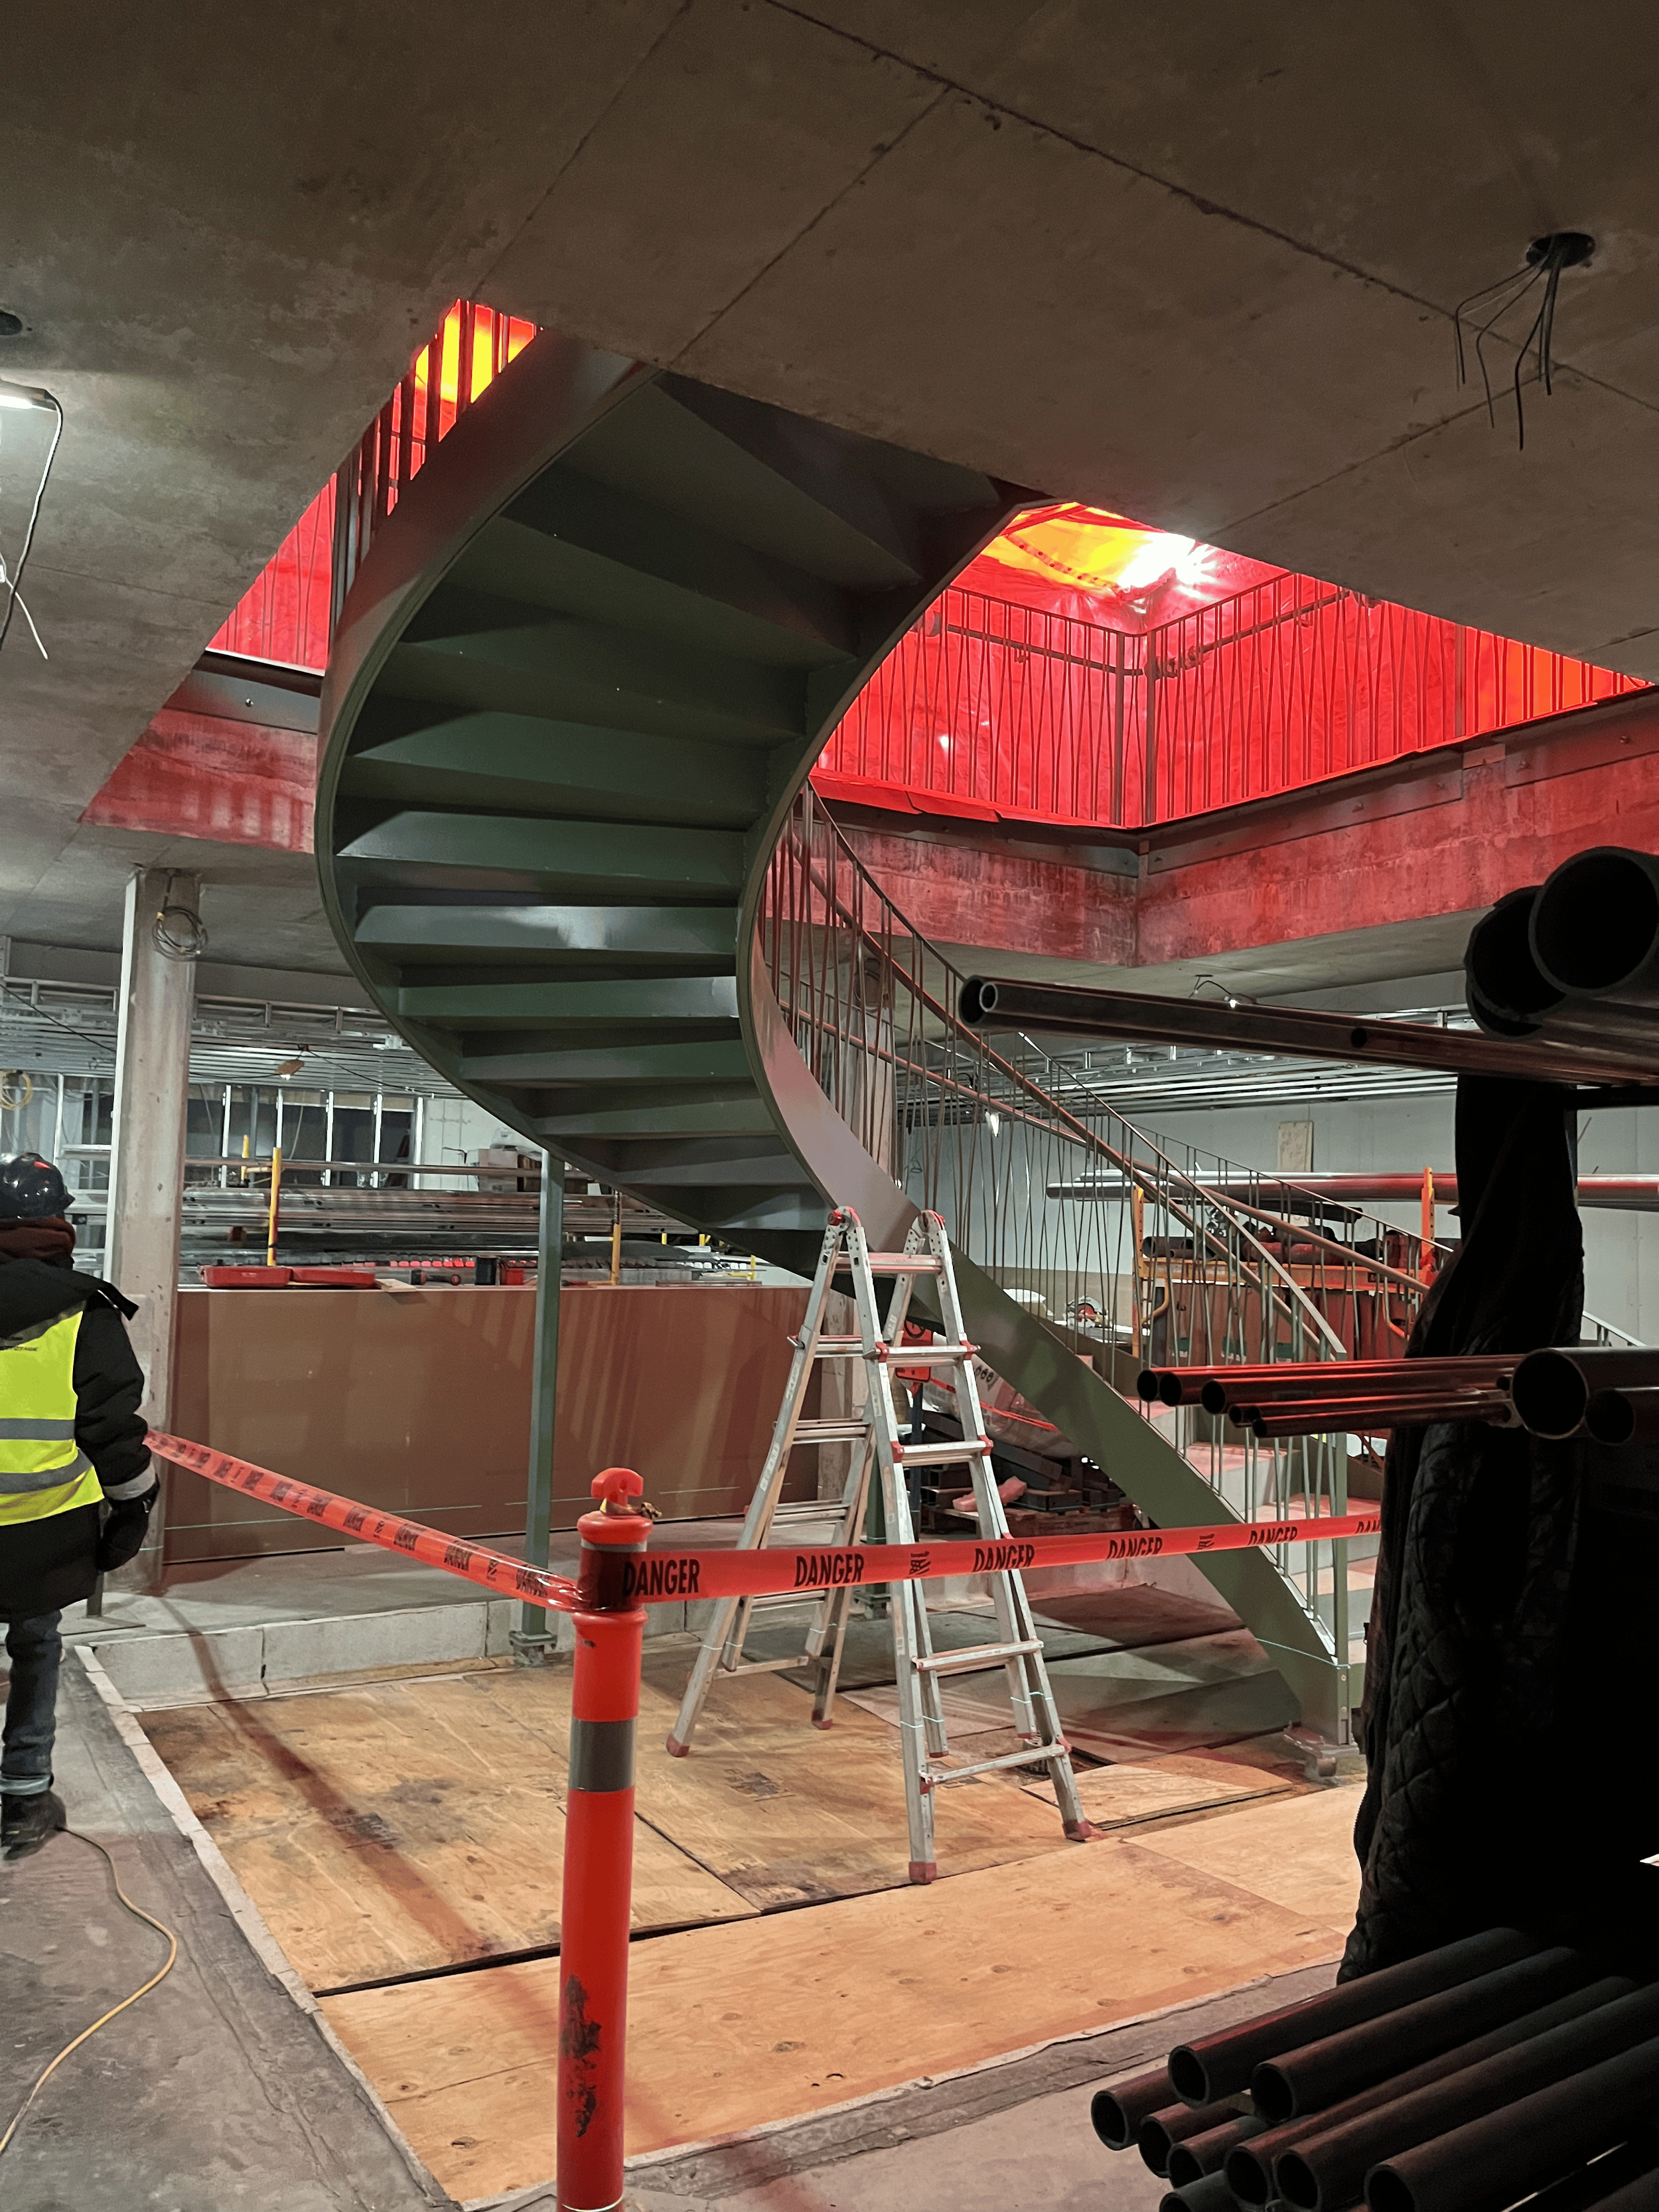
Stairwell to terrace
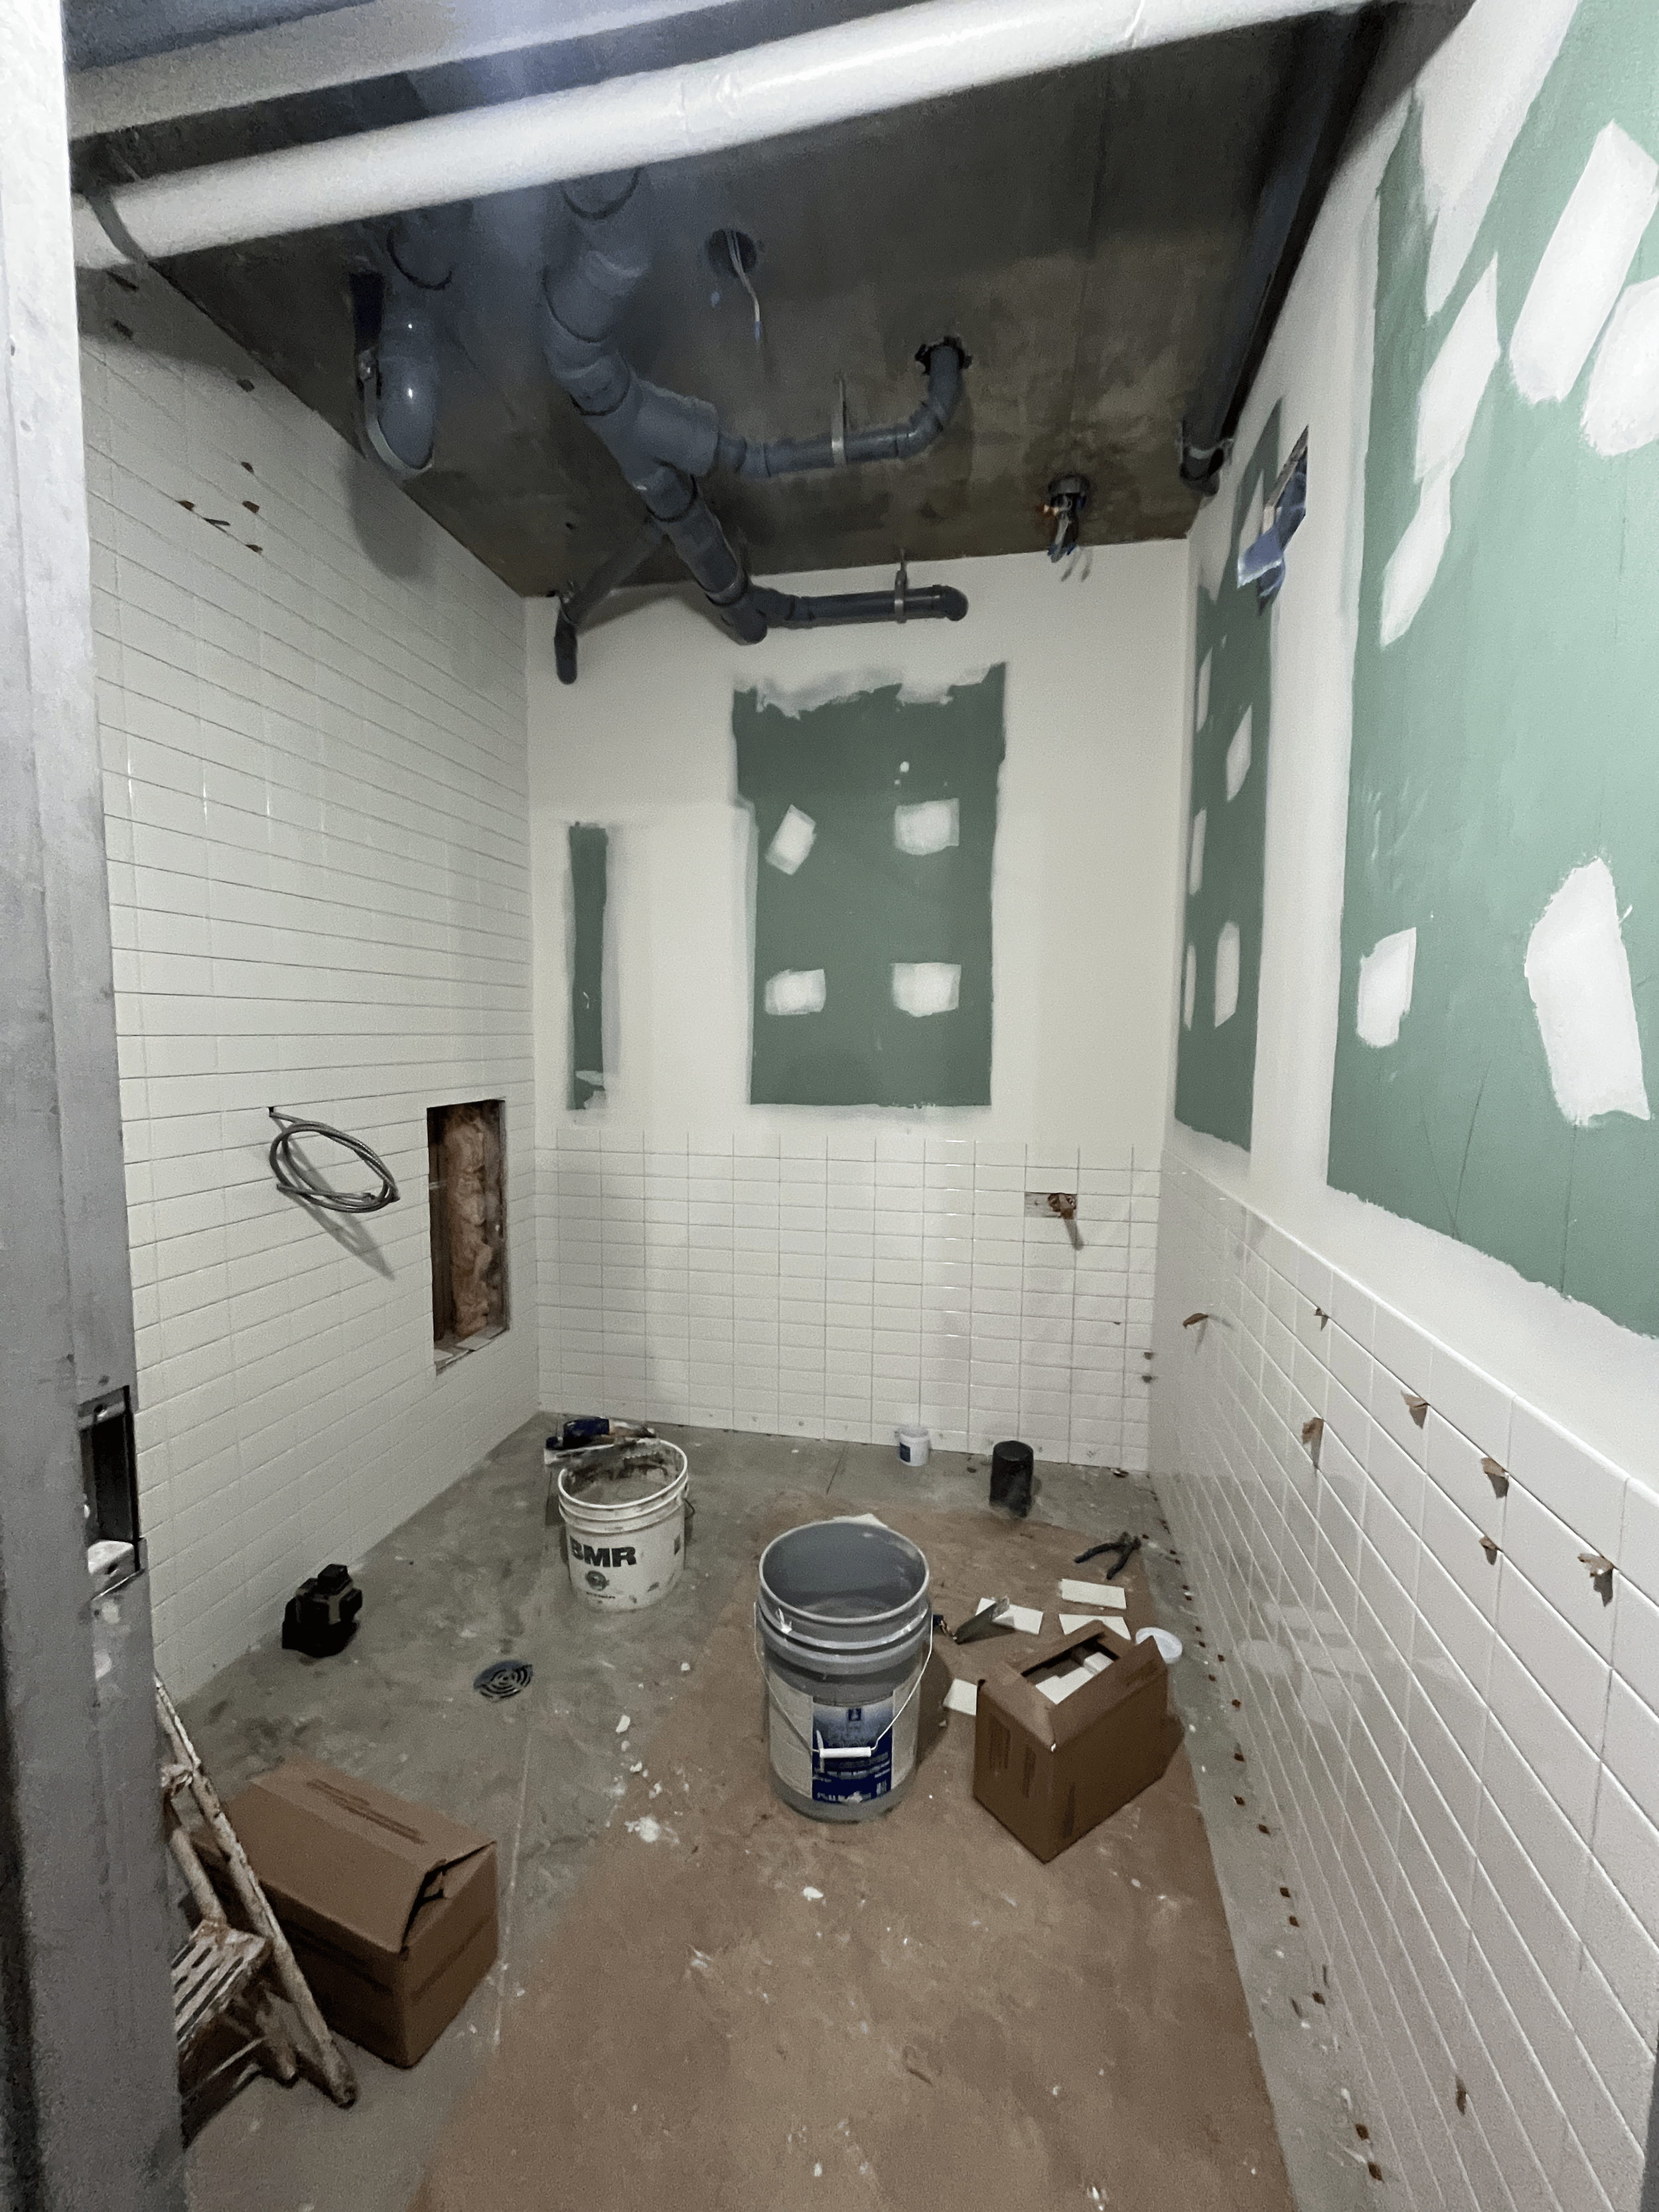
Showers

Elevator
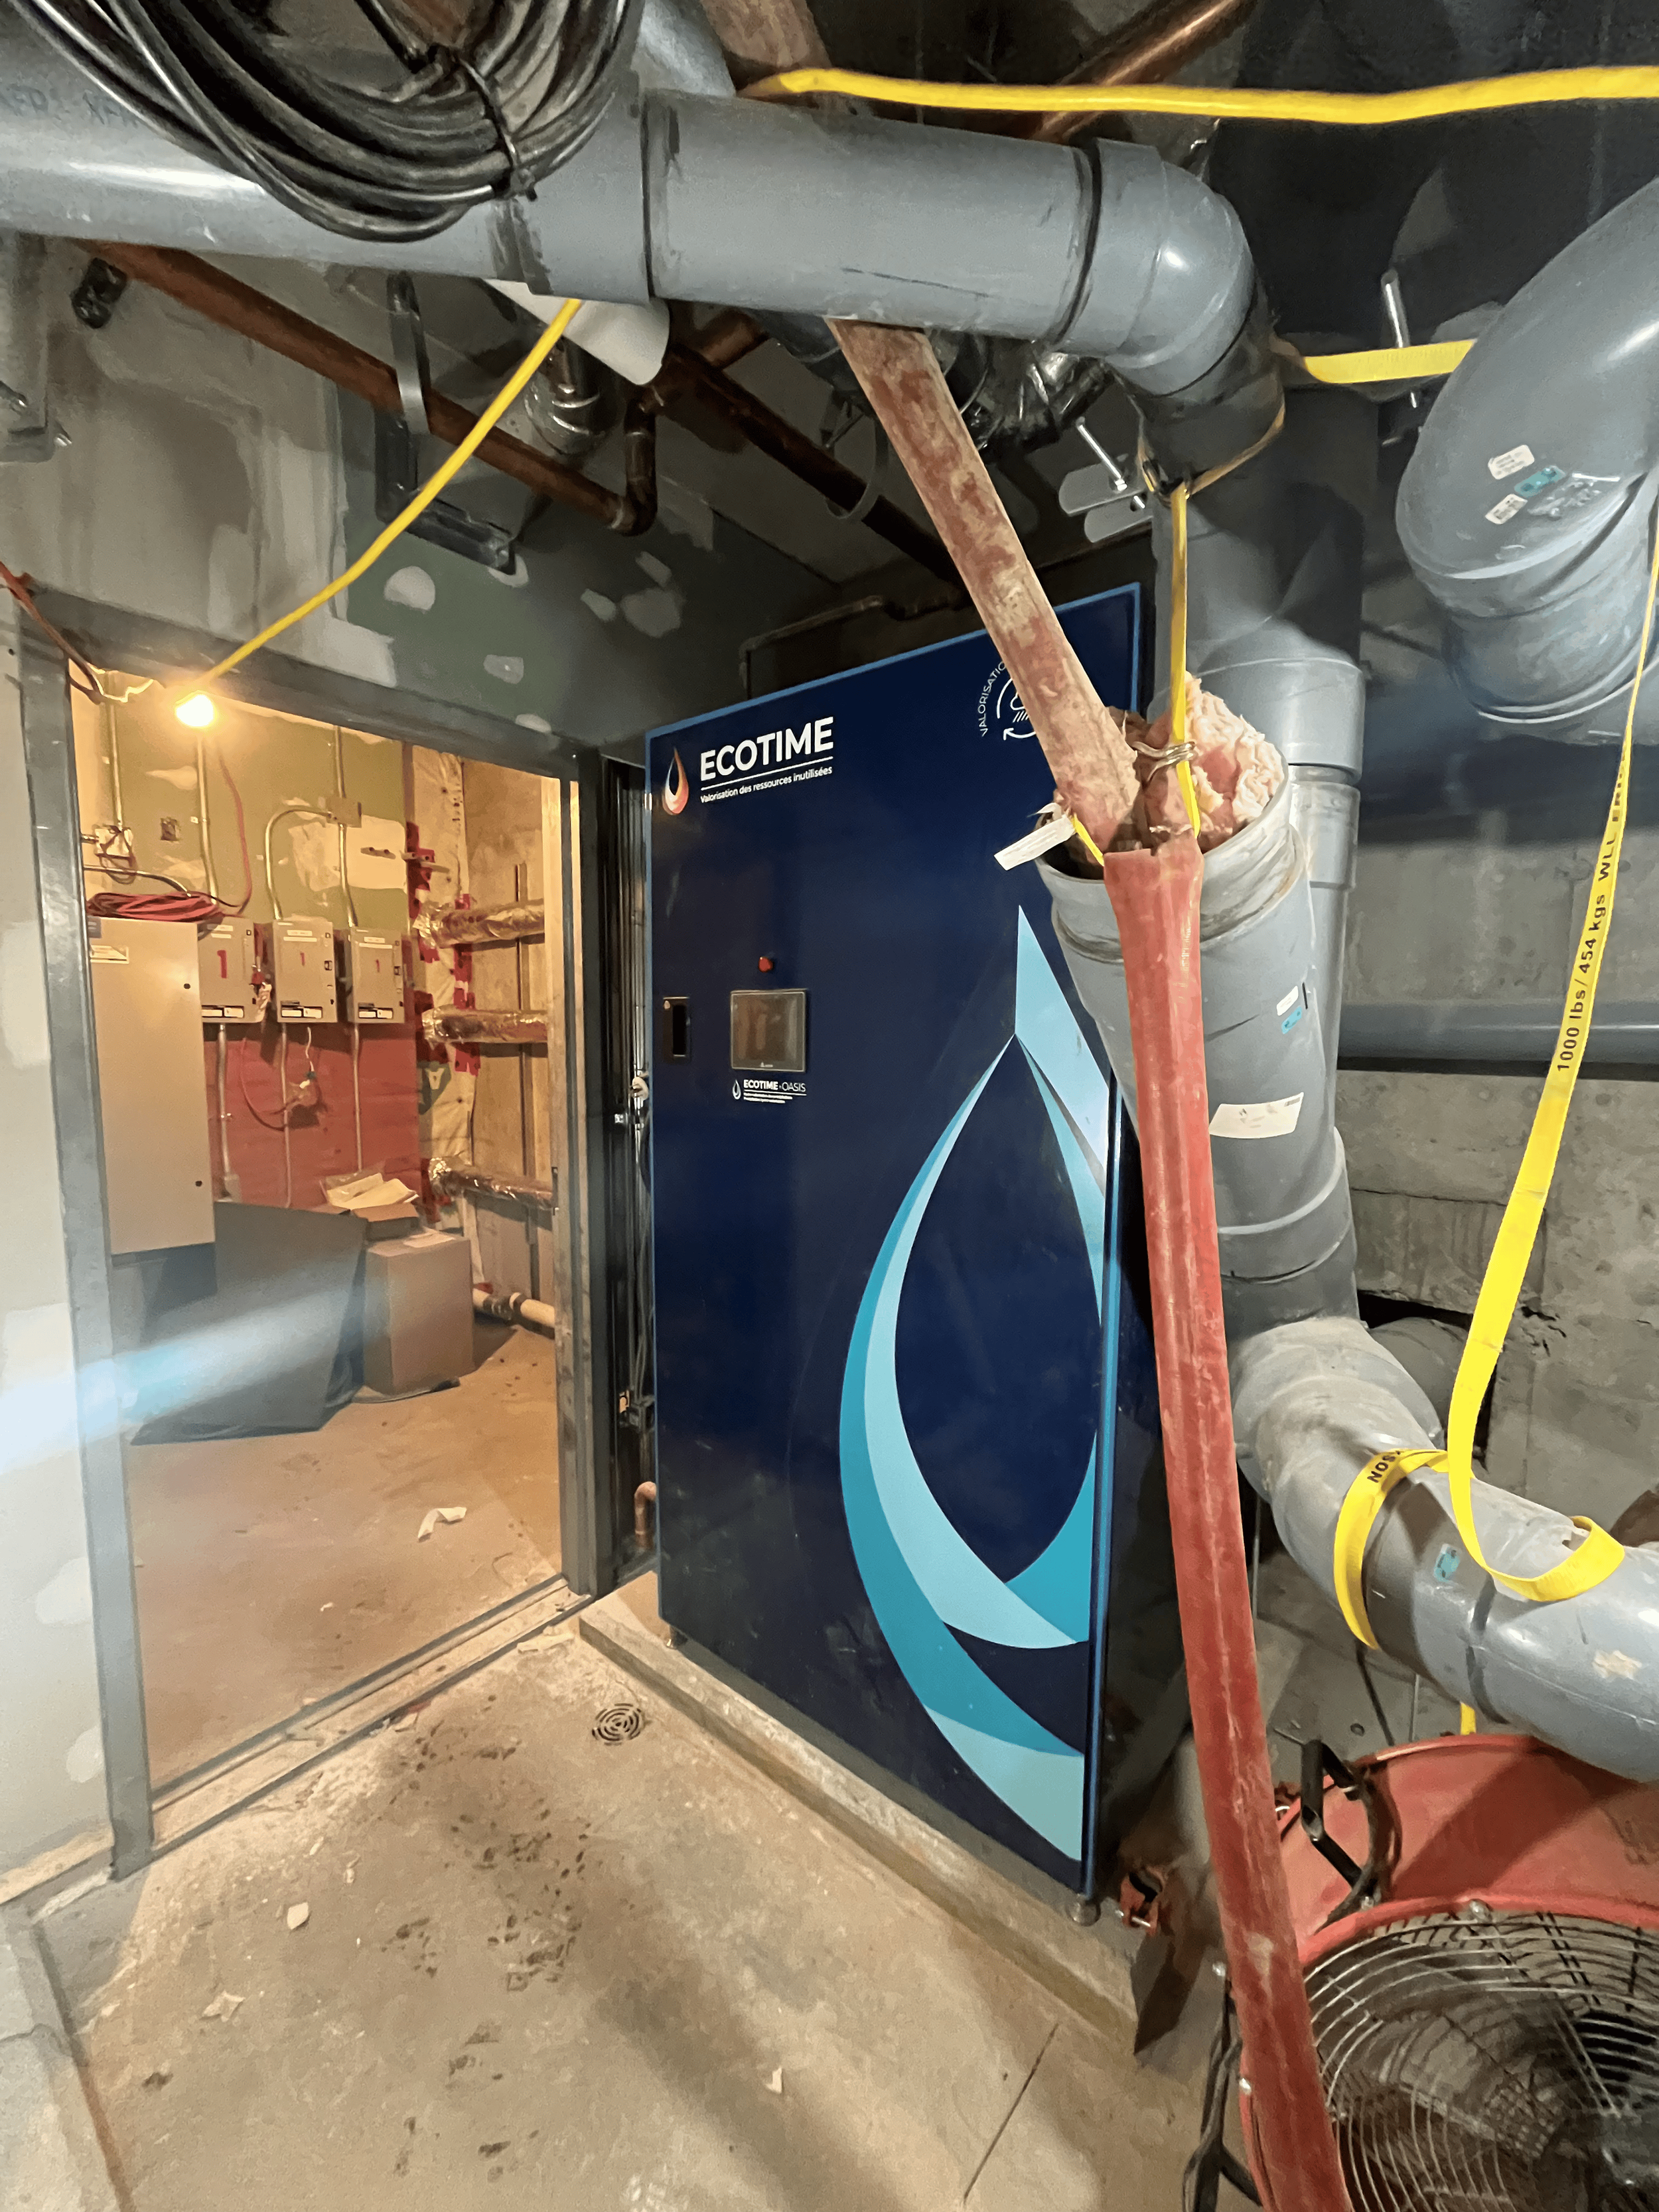
Rainwater recycling system
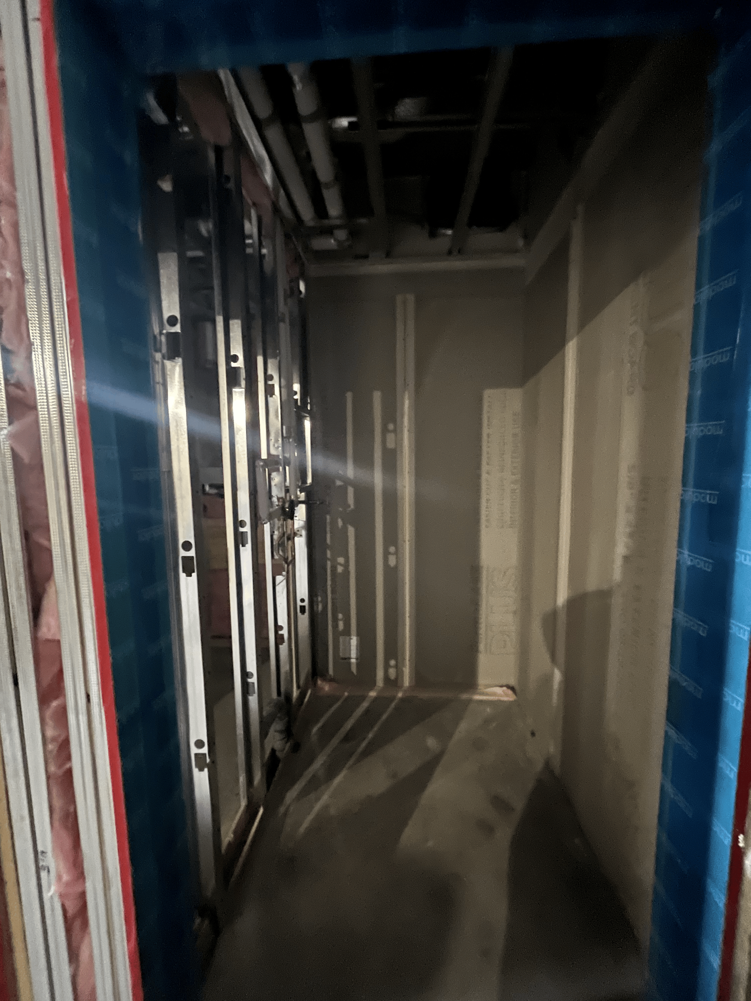
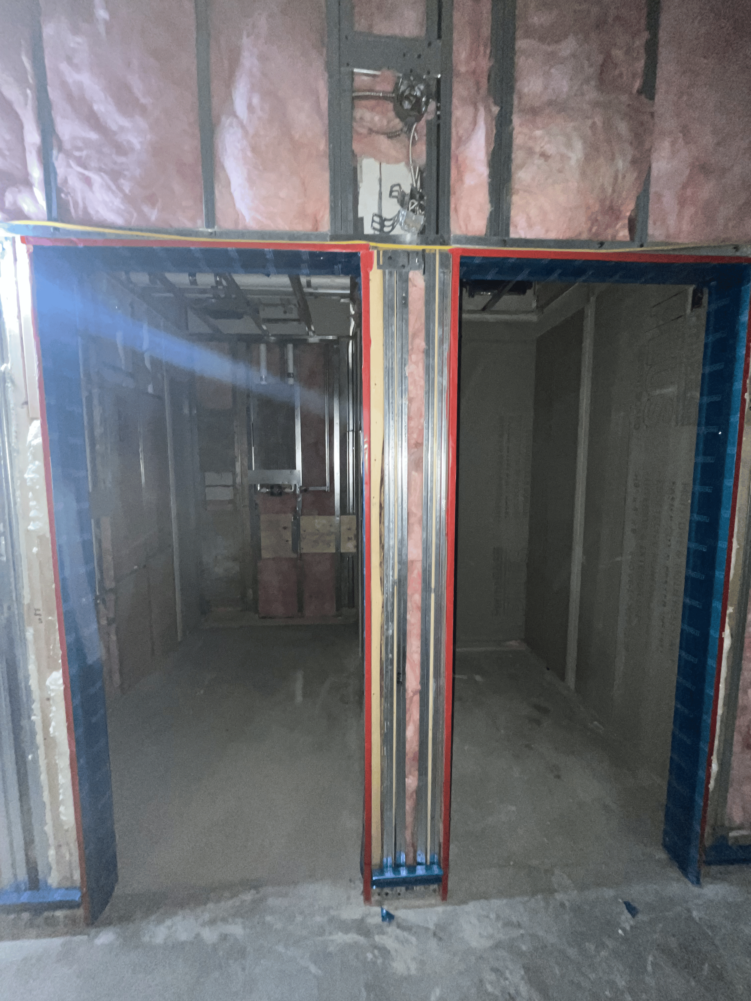
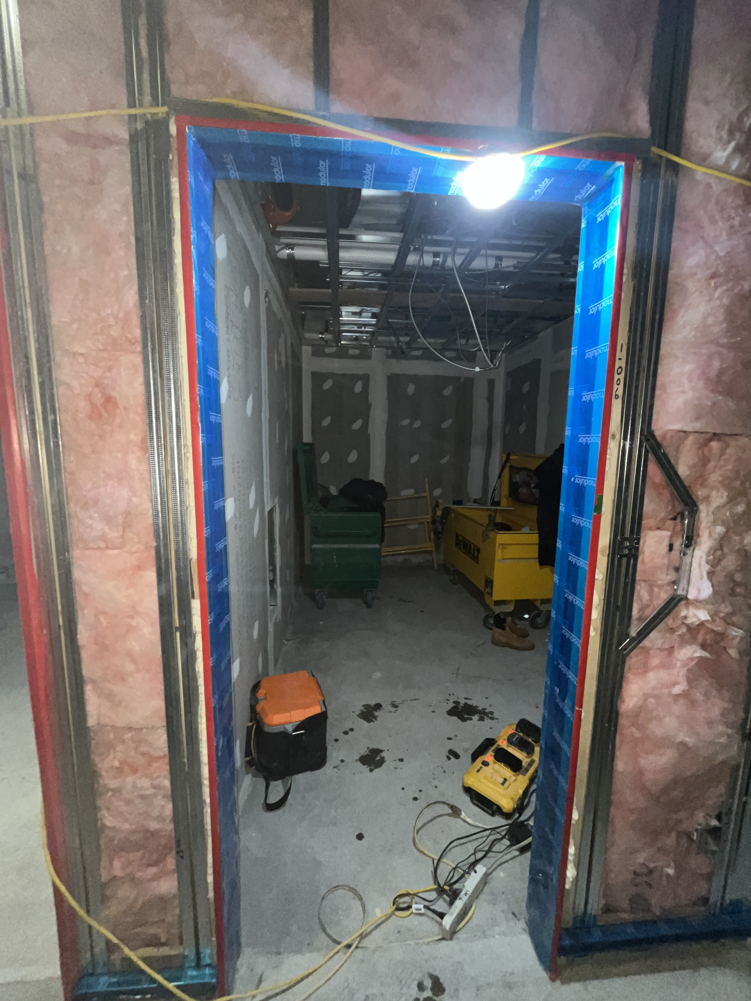
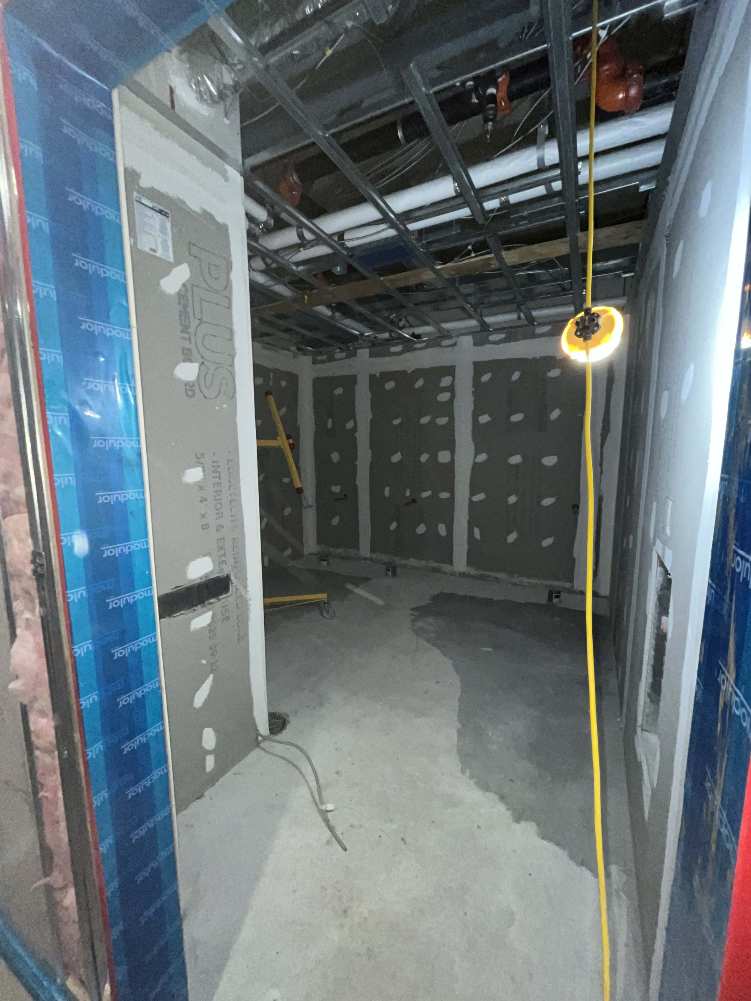
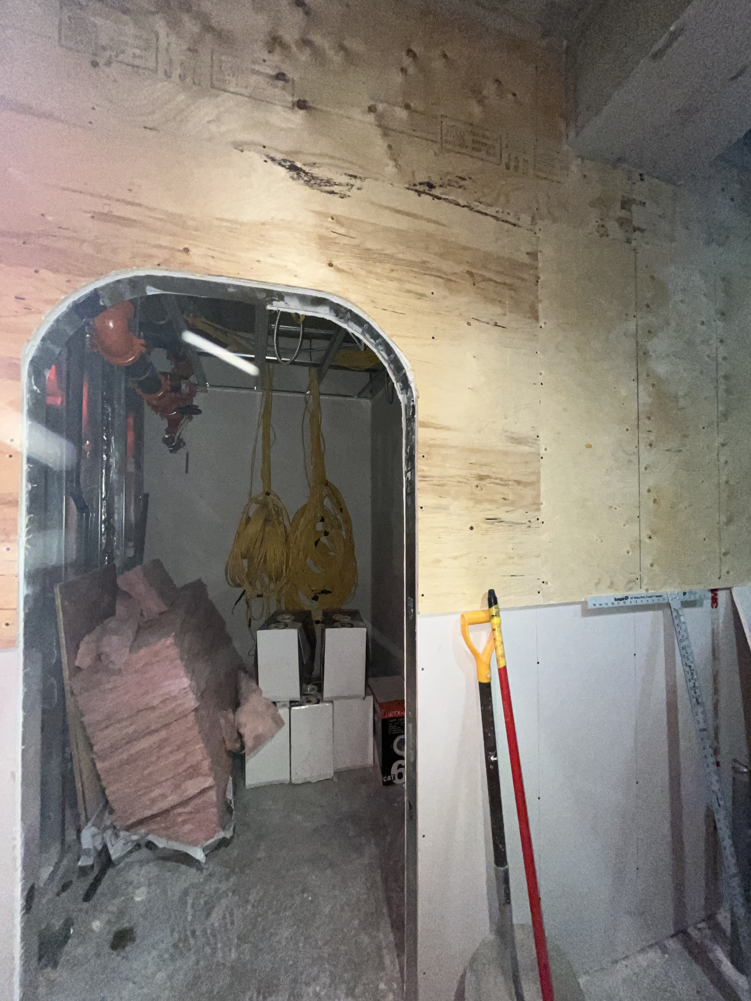
Healing room
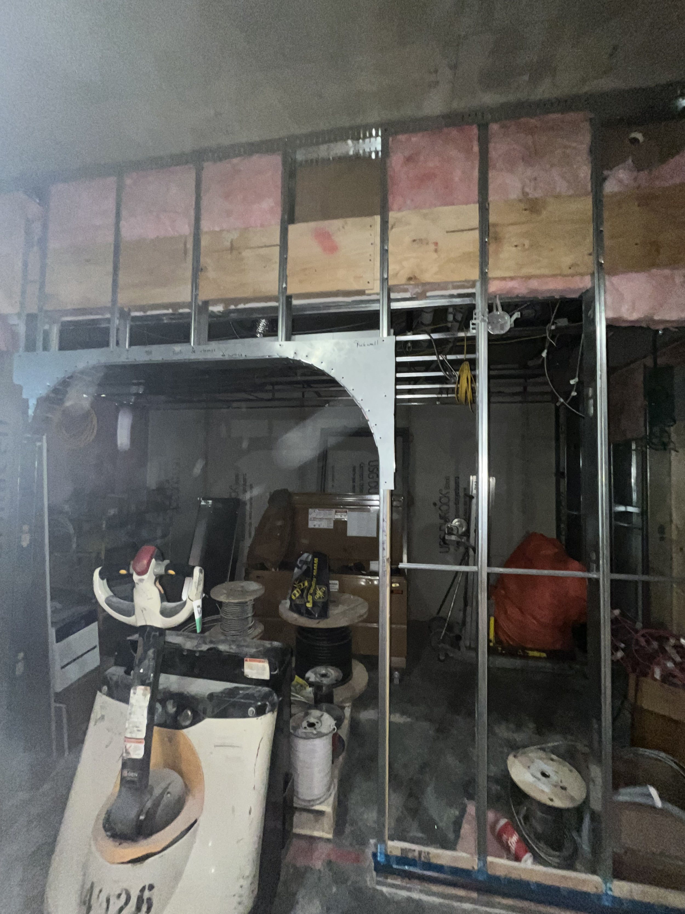
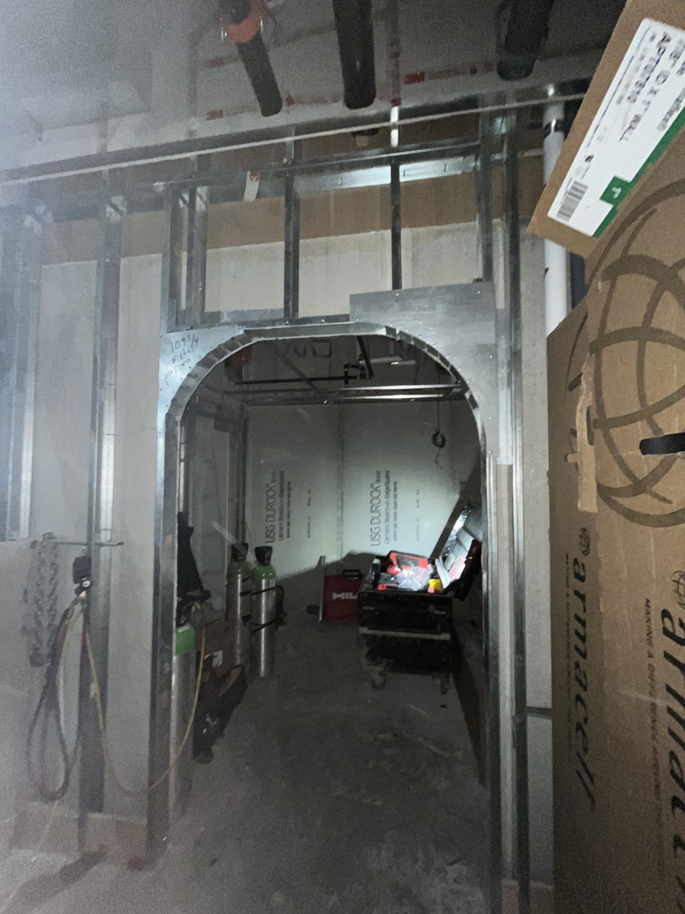

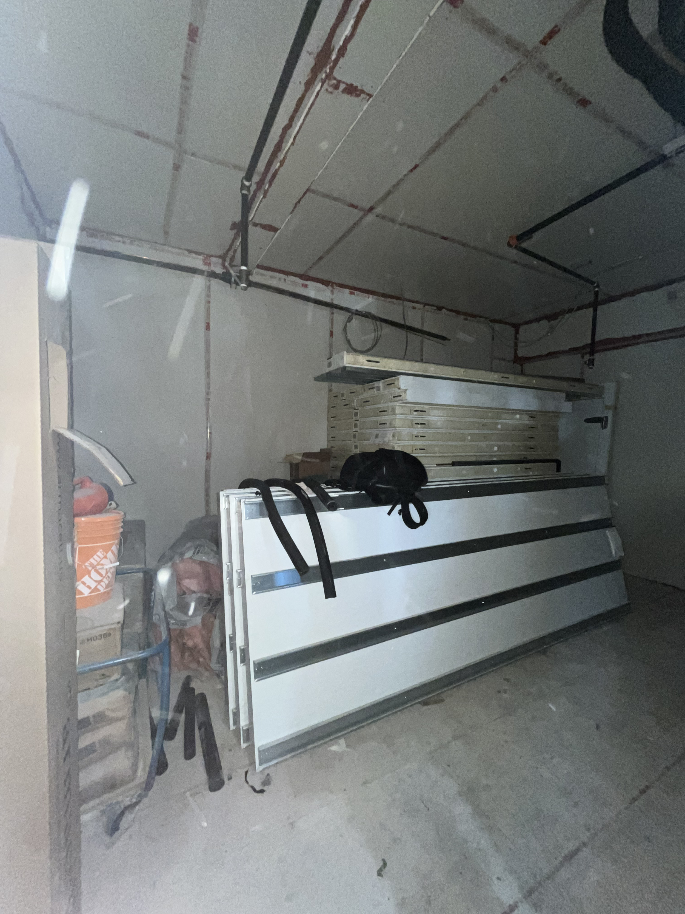
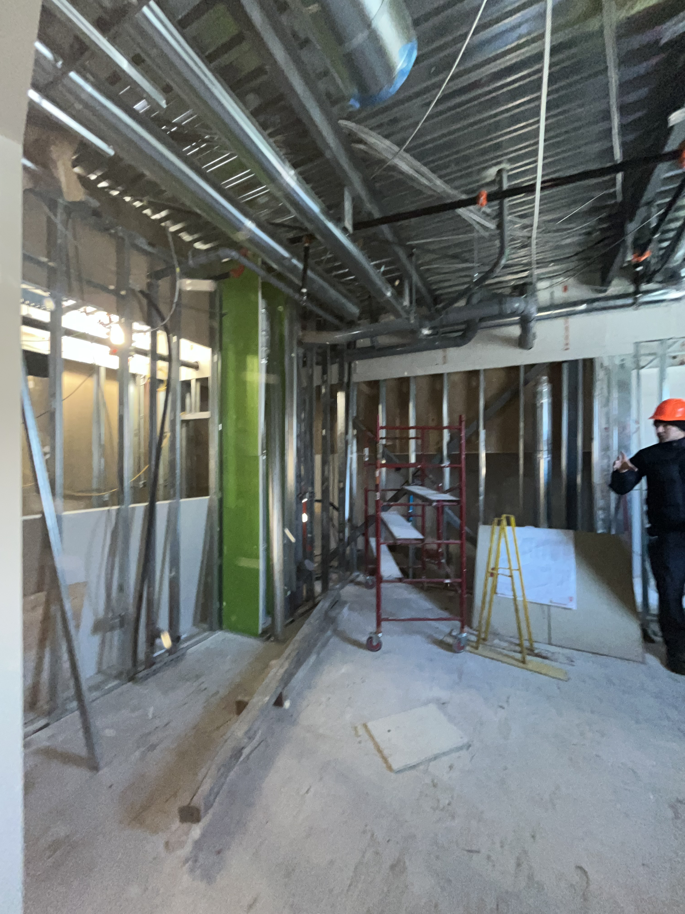
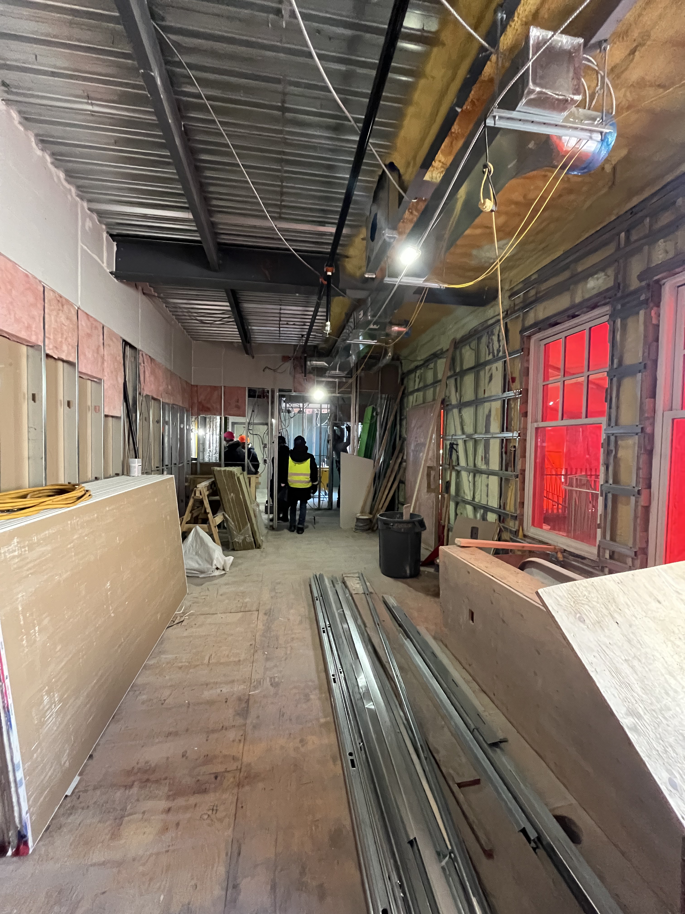
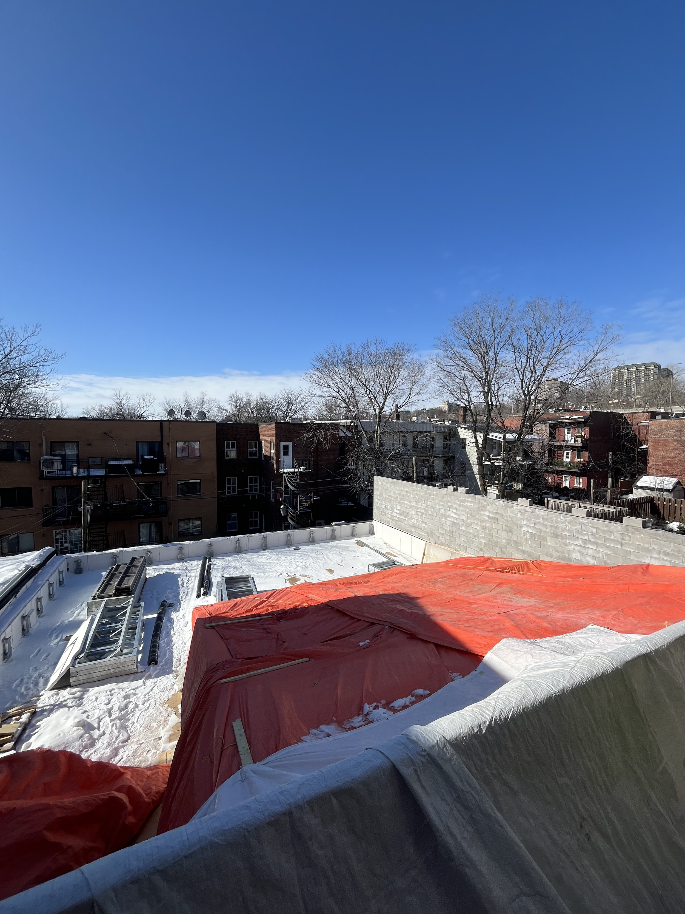
Terrace
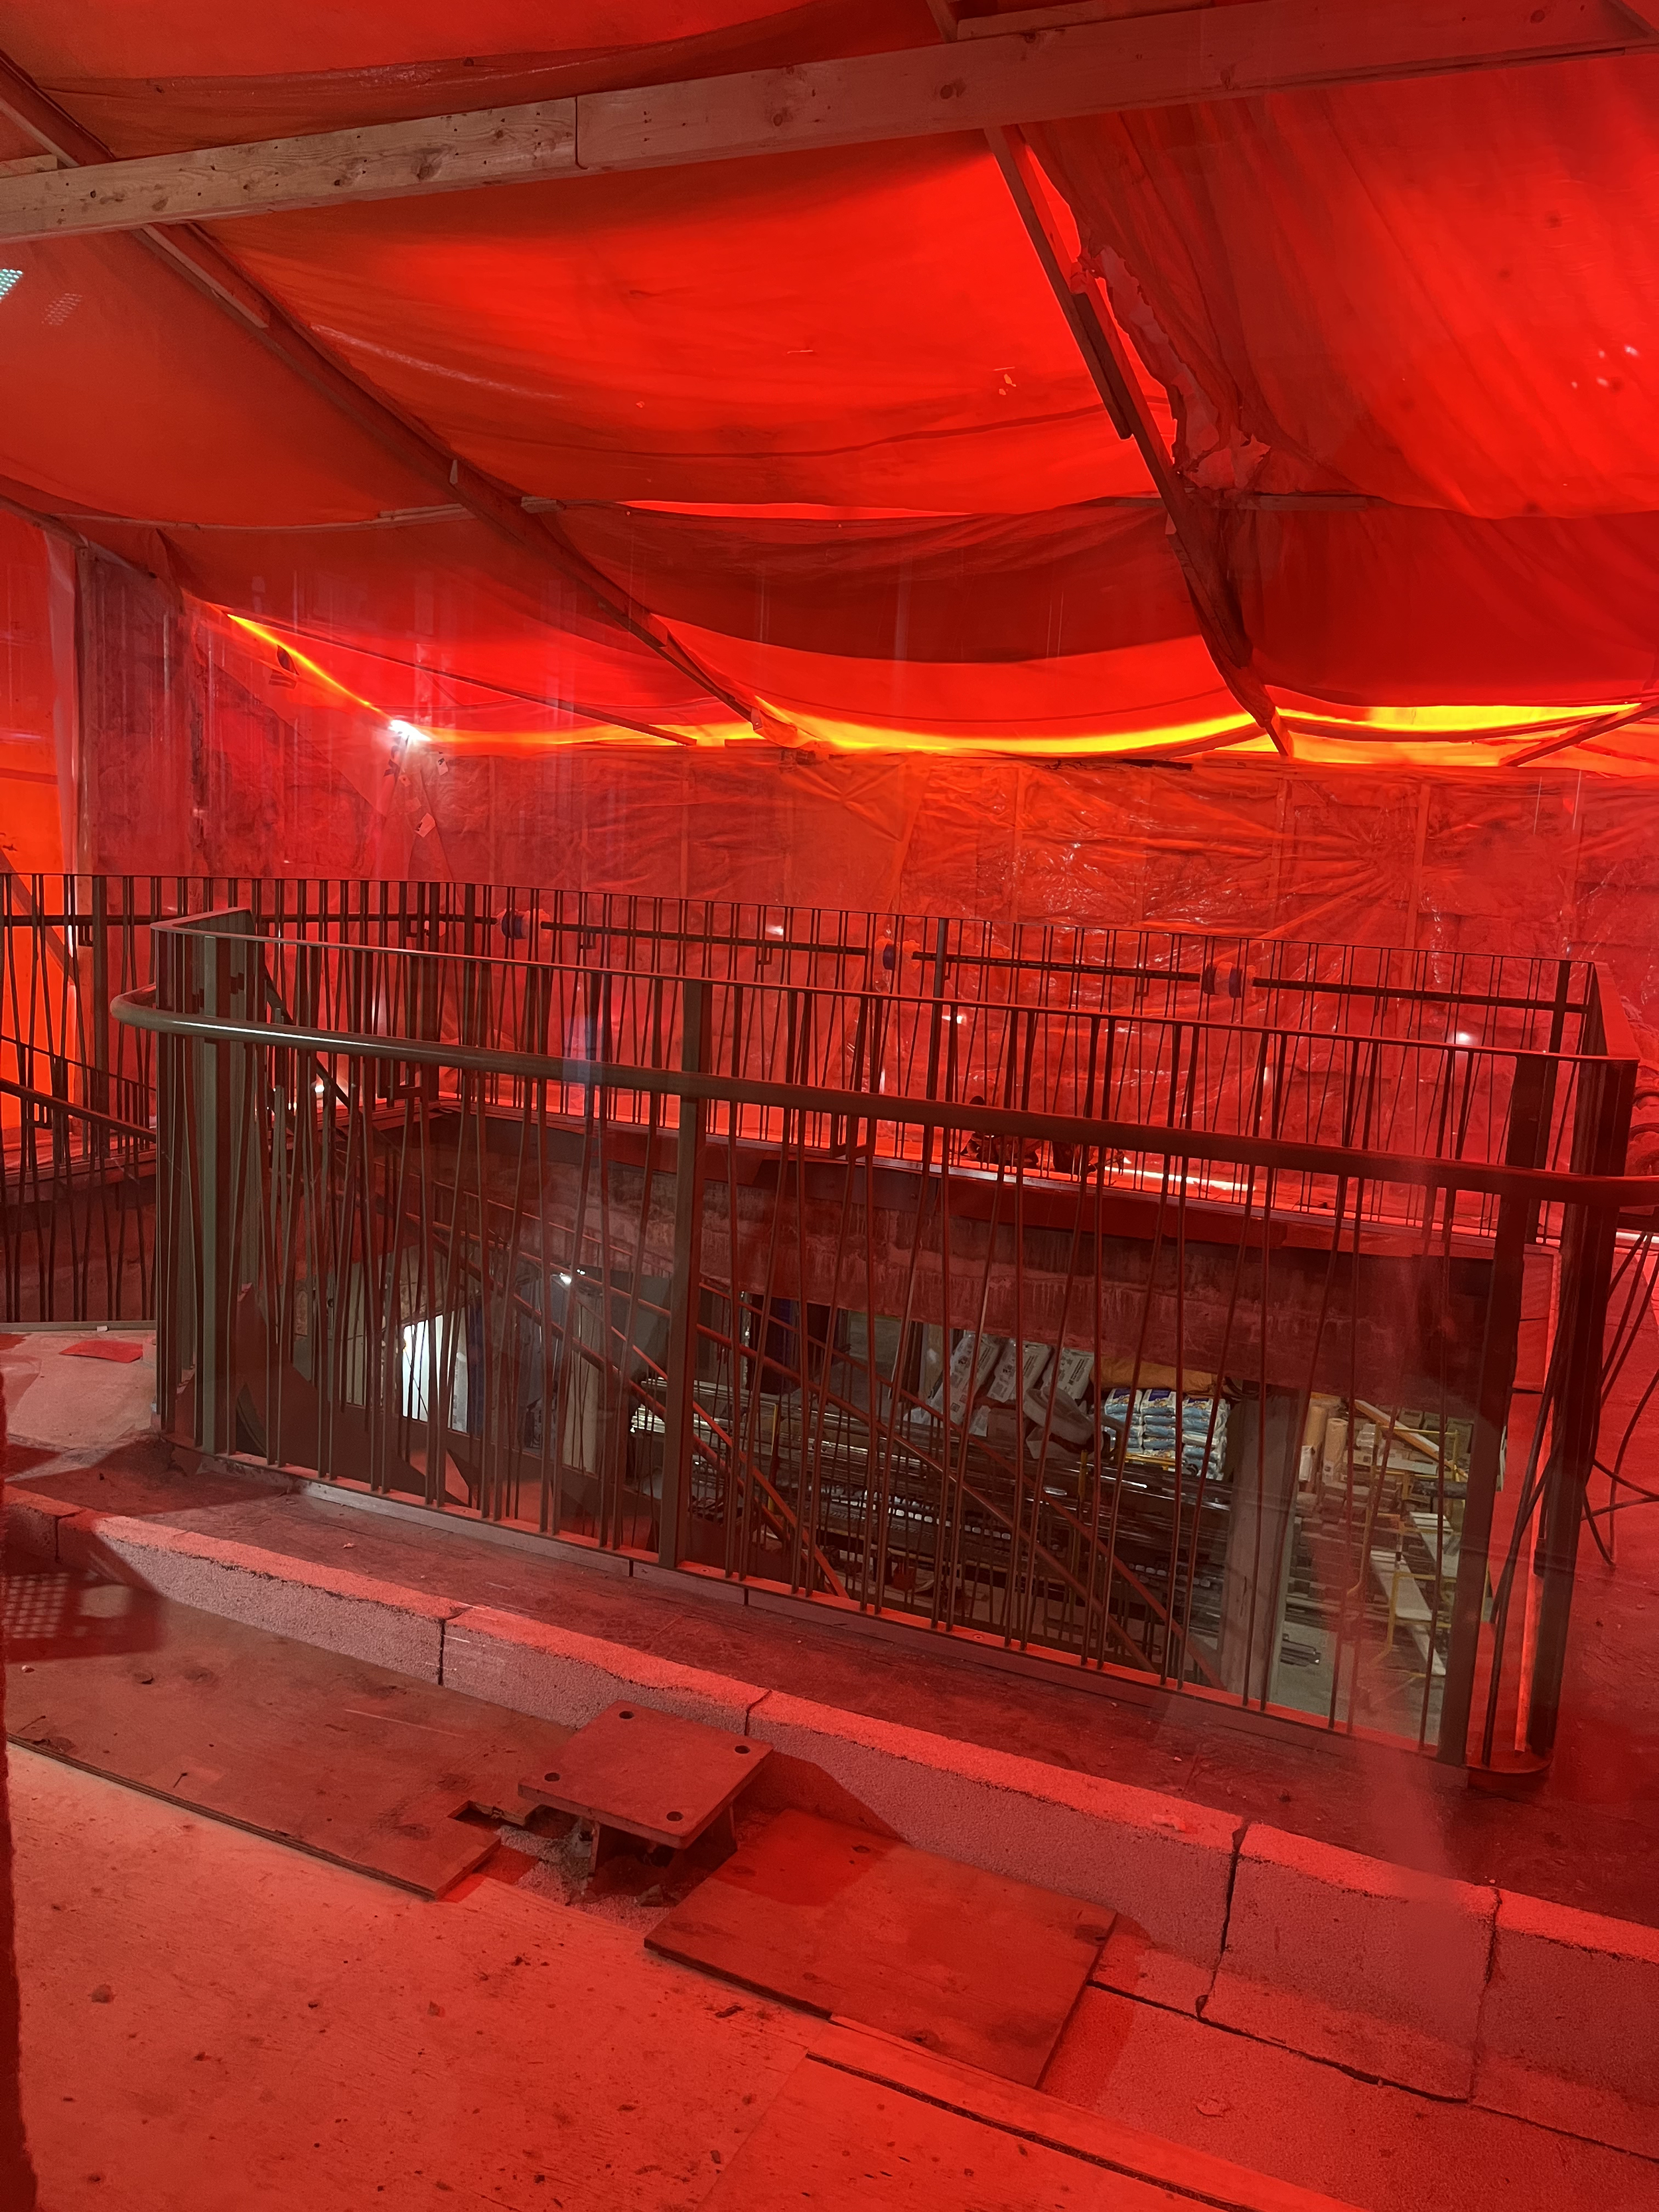
Terrace
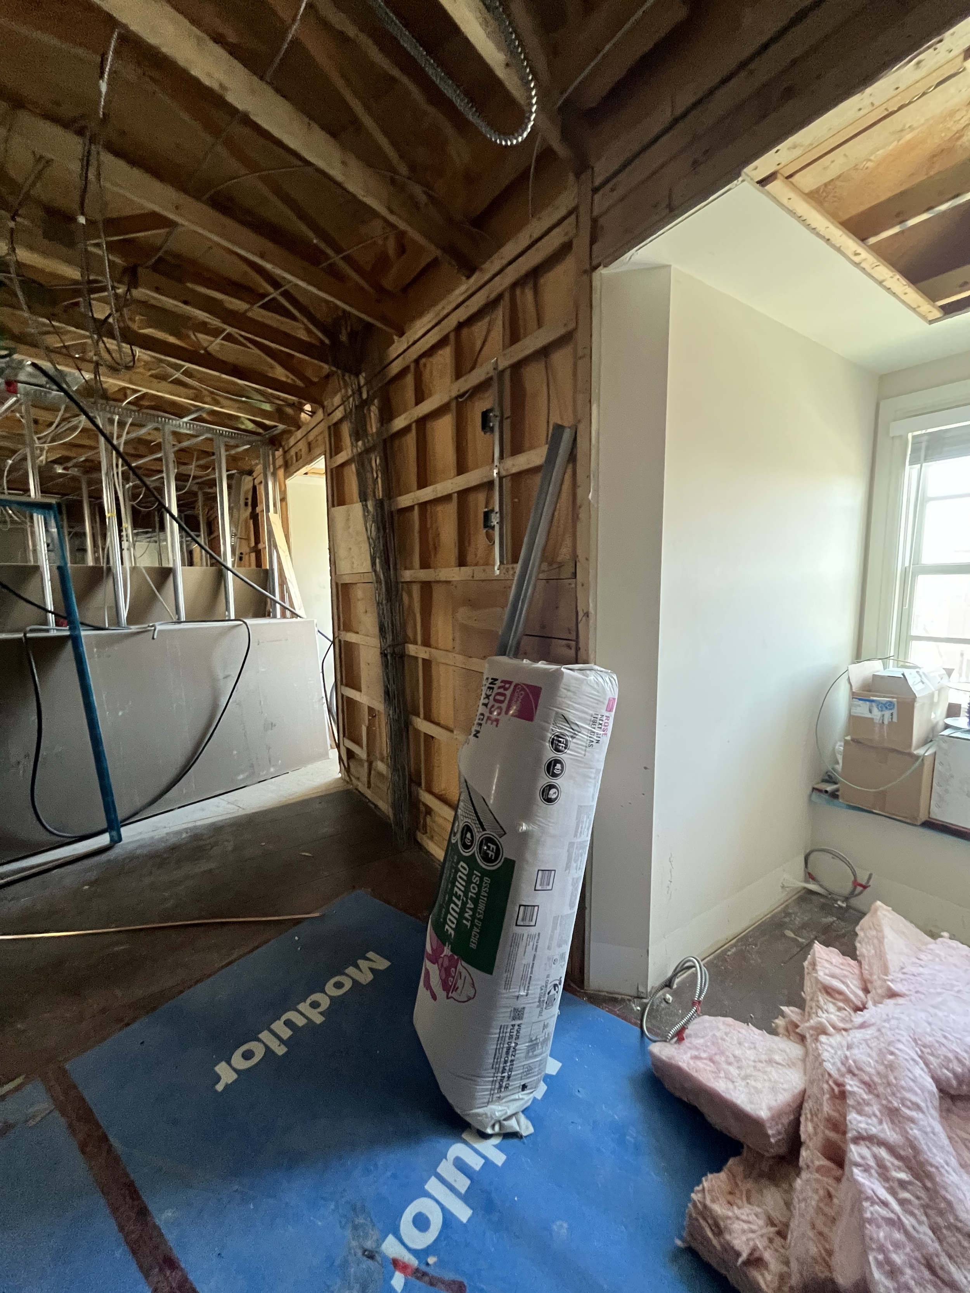
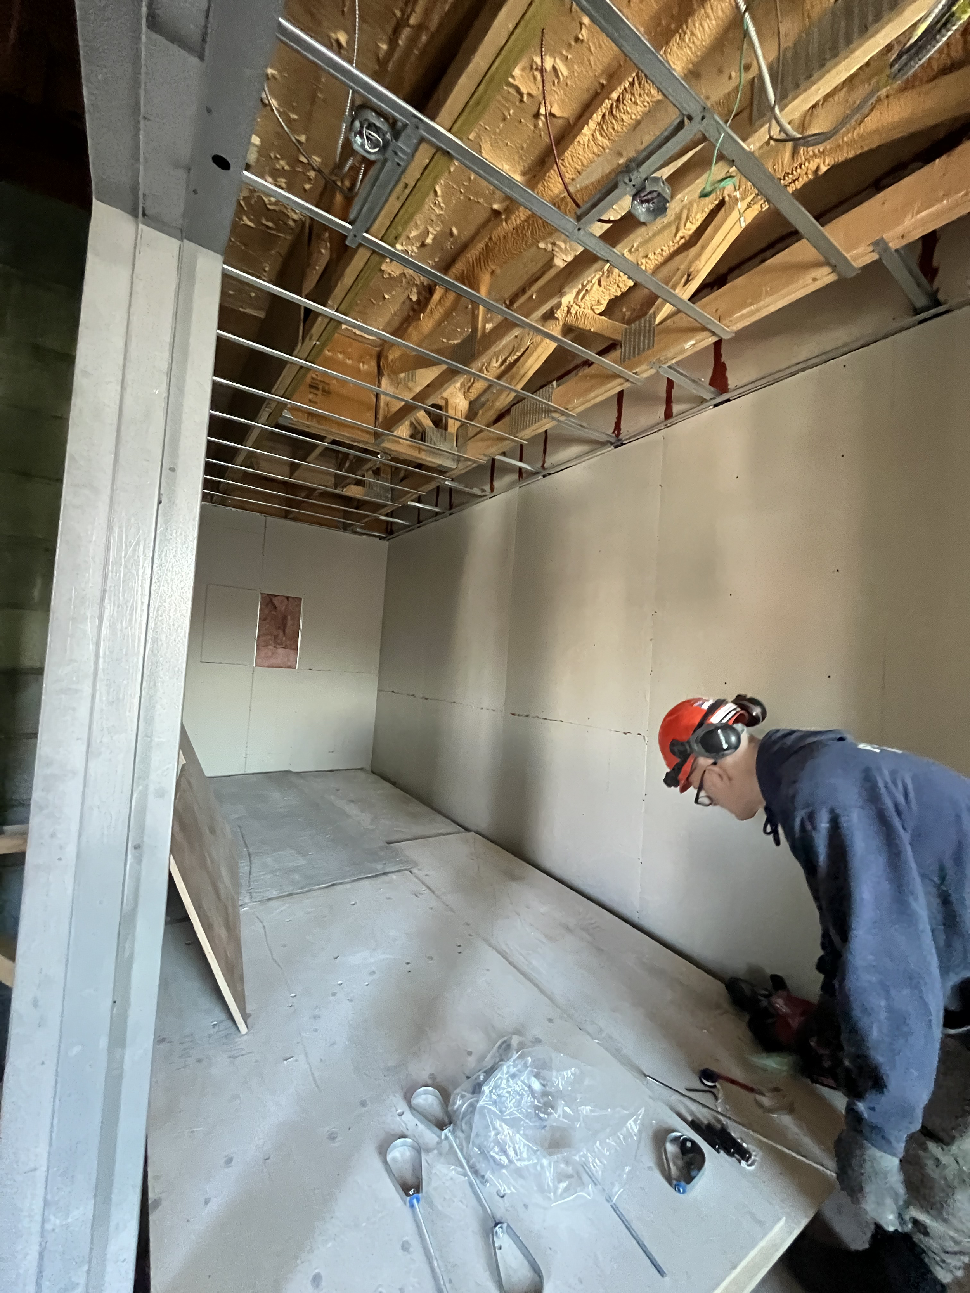
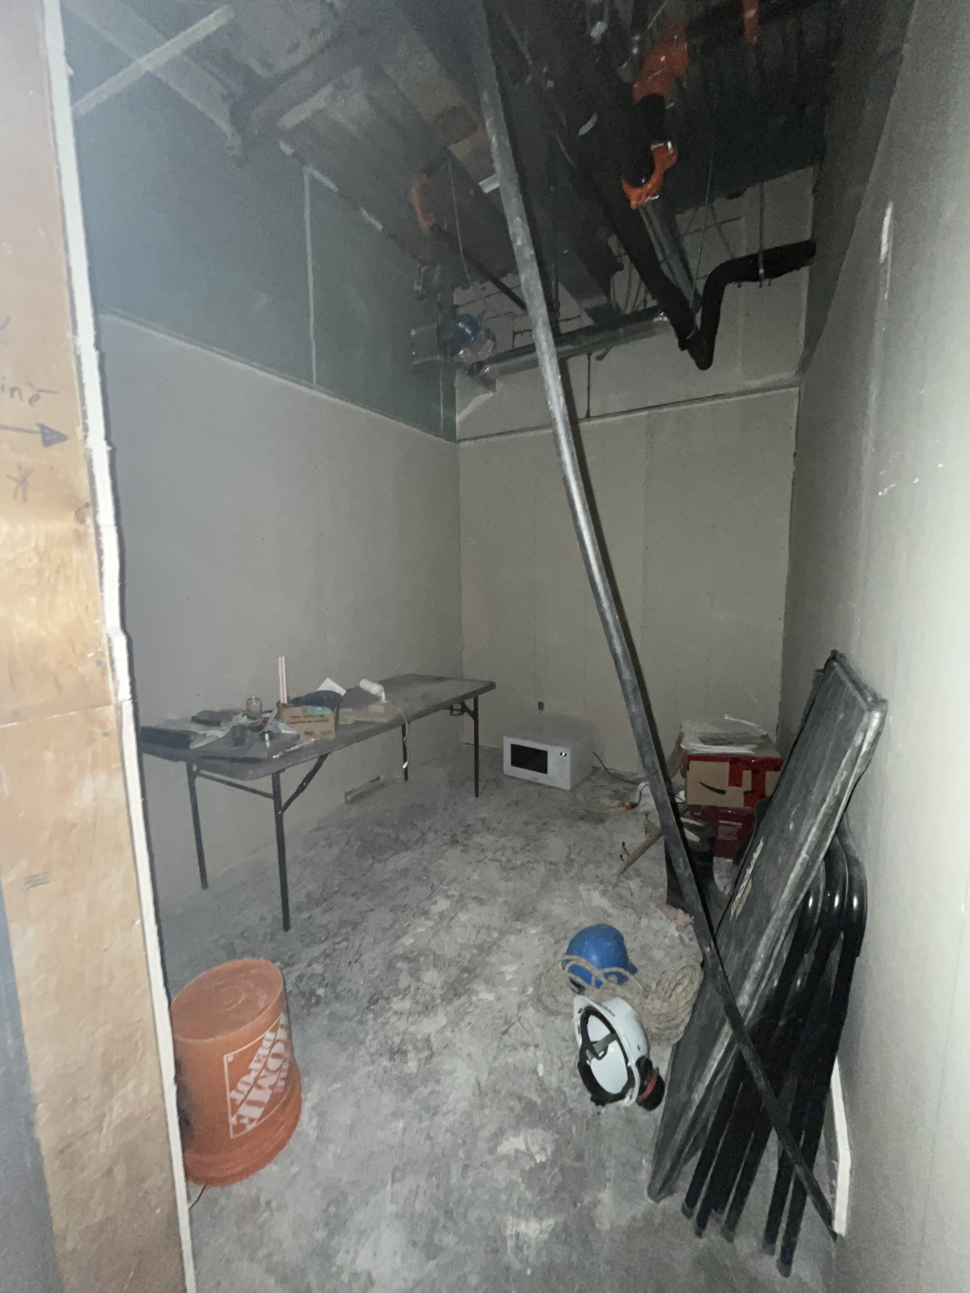
January 2026
60% complete
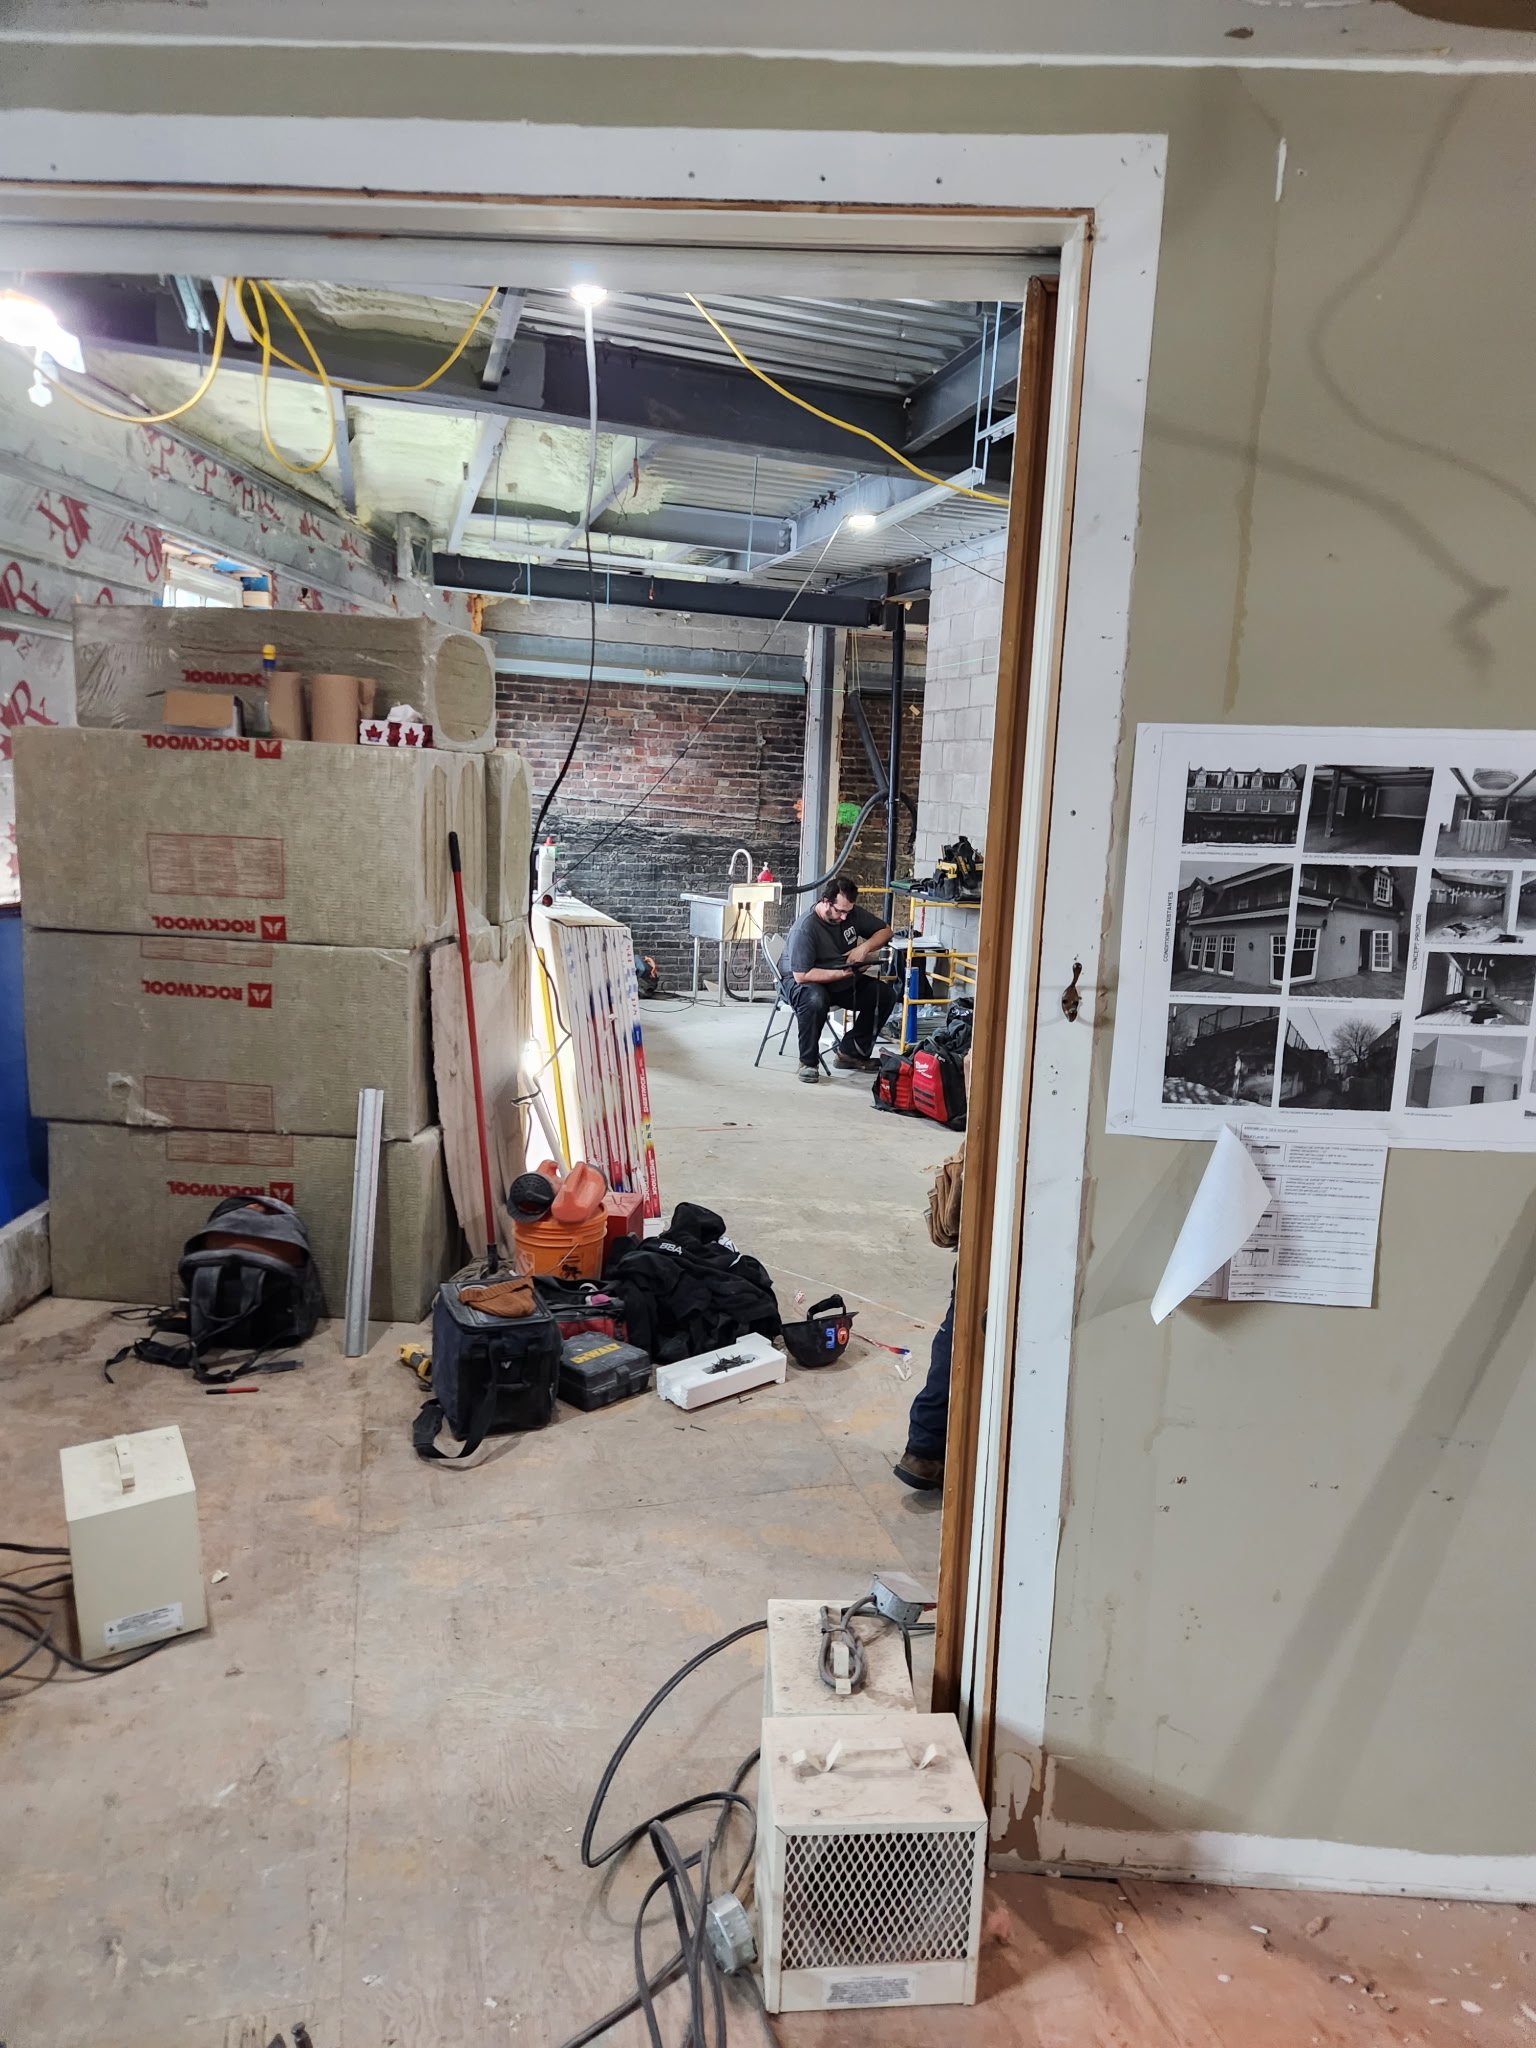
Kitchen
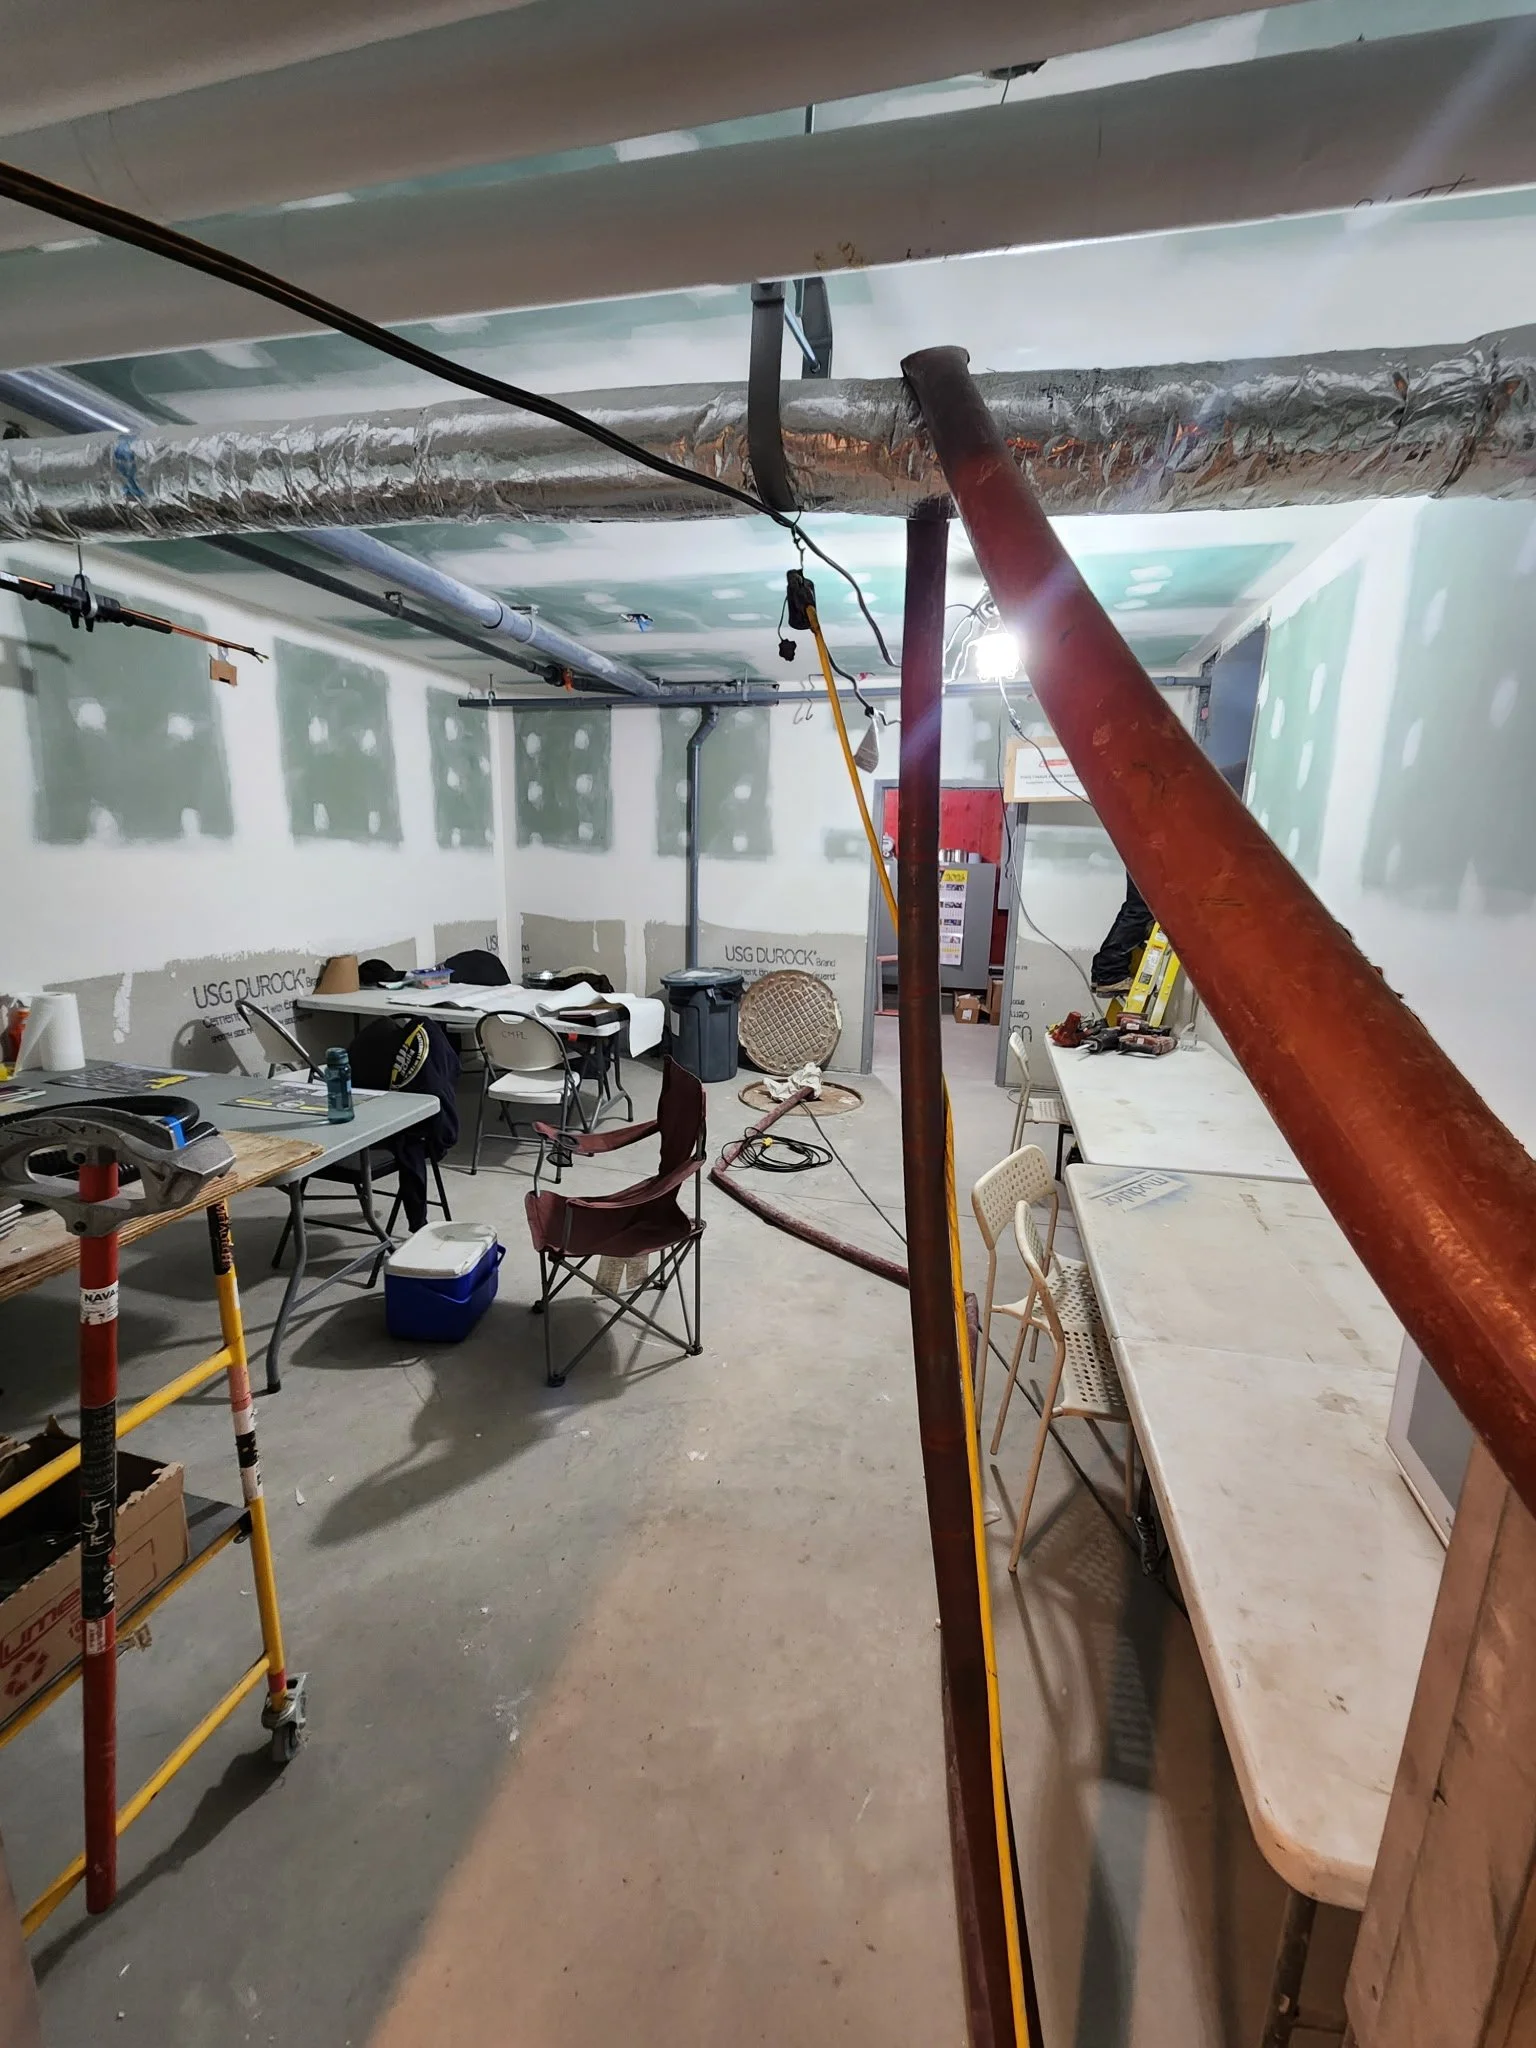
Refrigerated garbage room
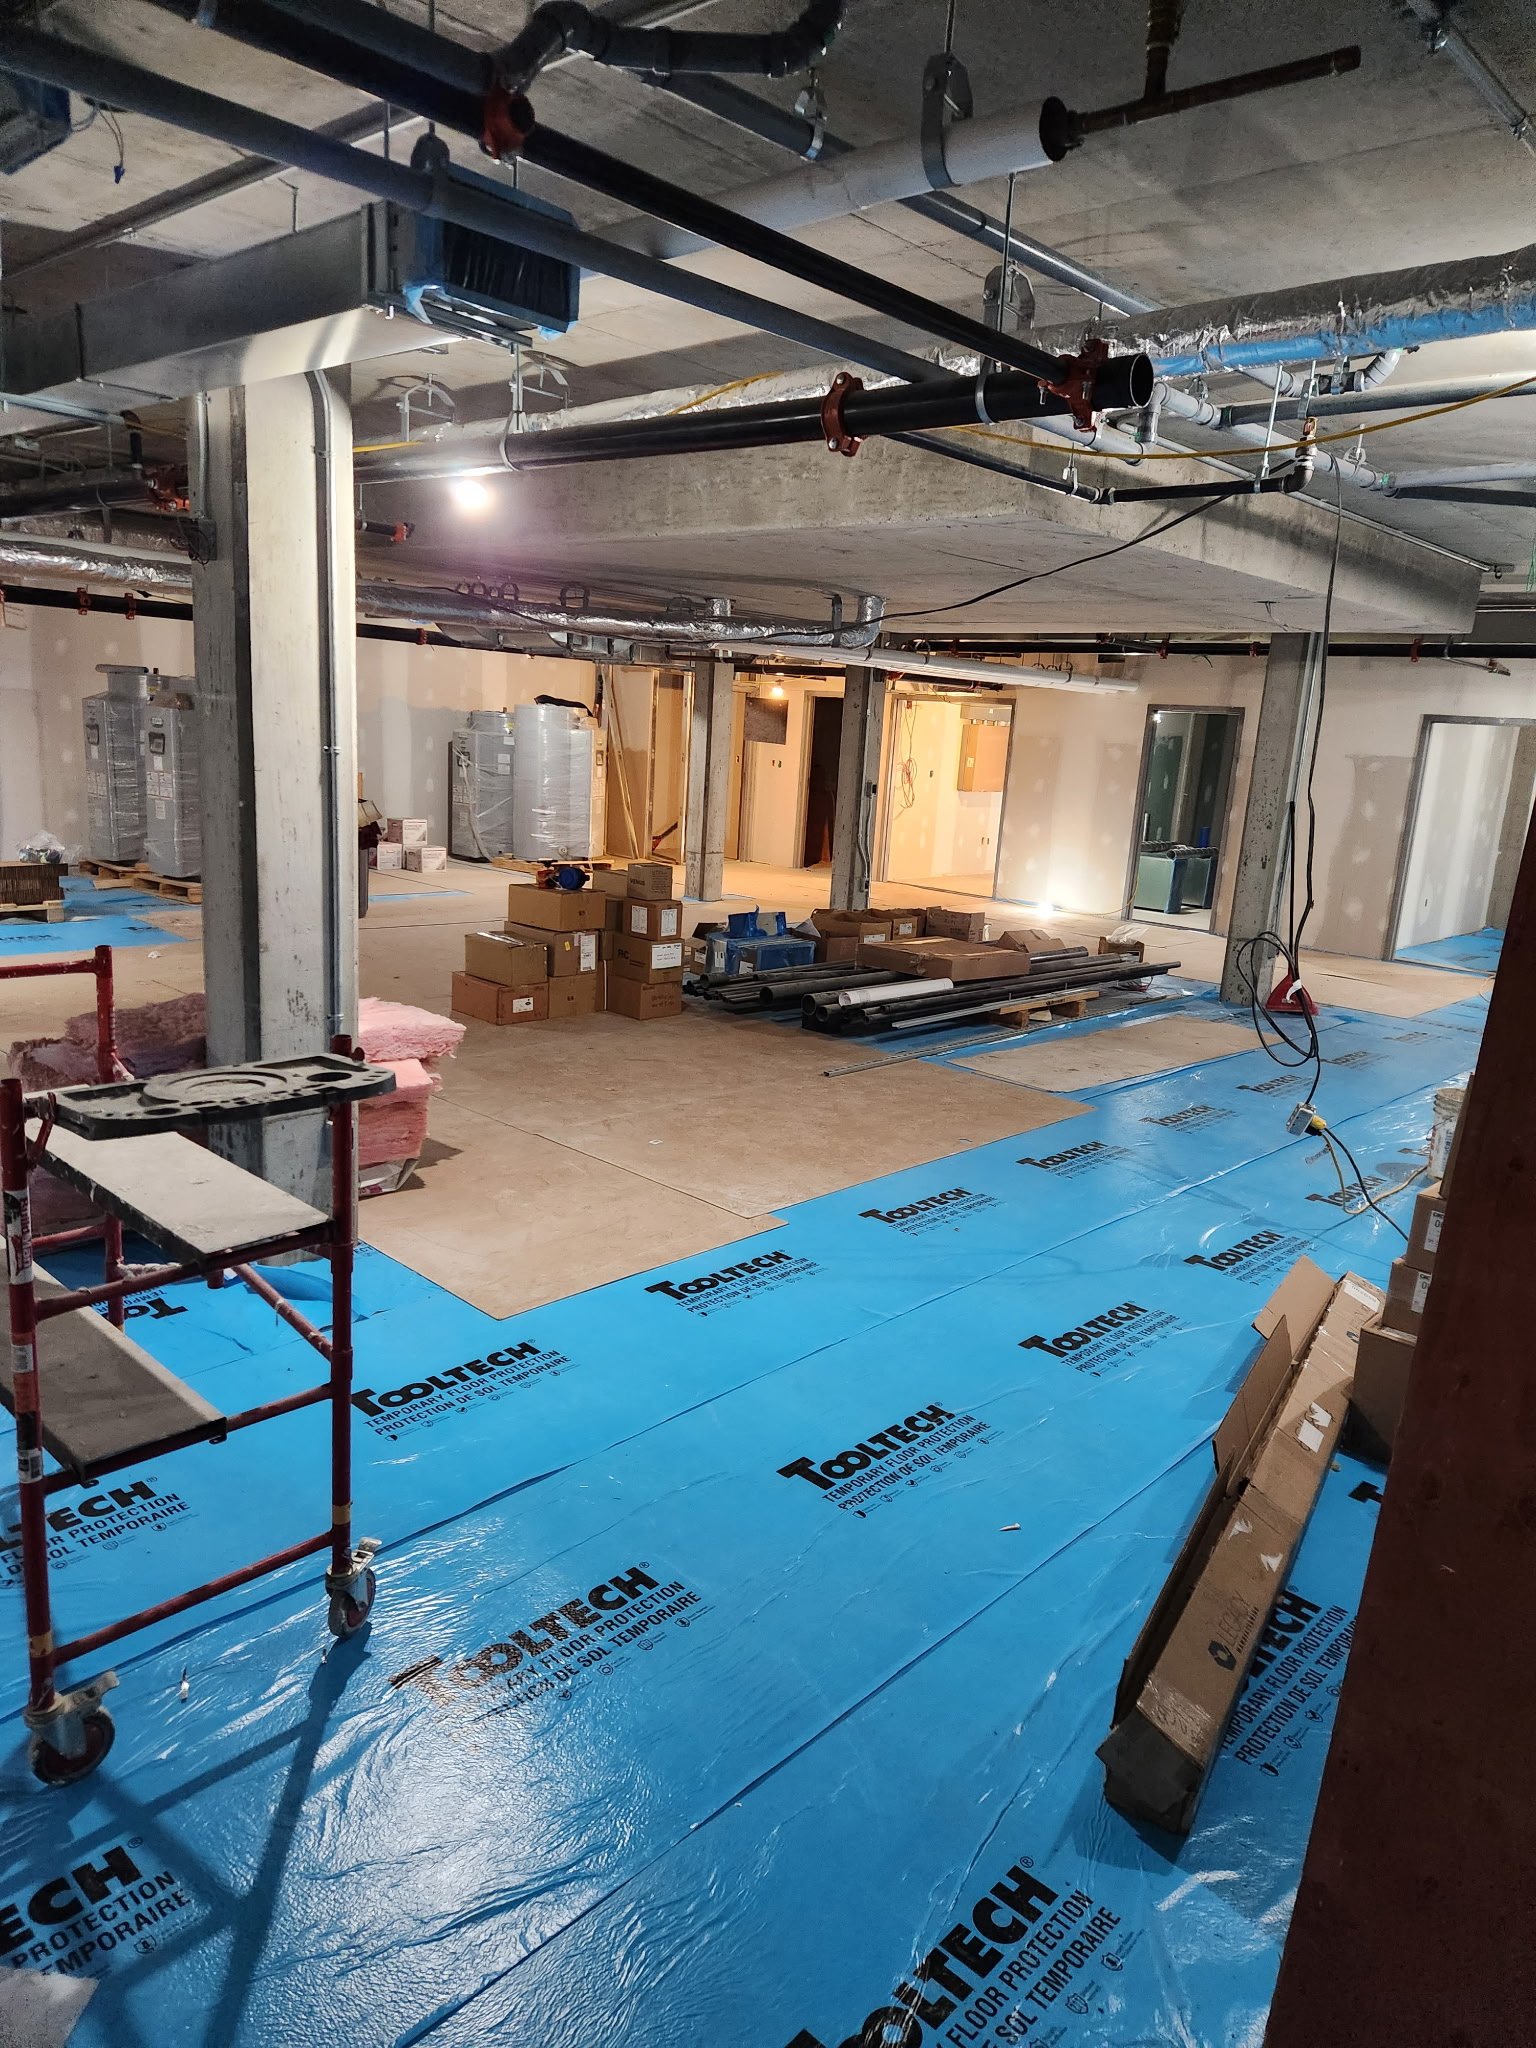
Basement
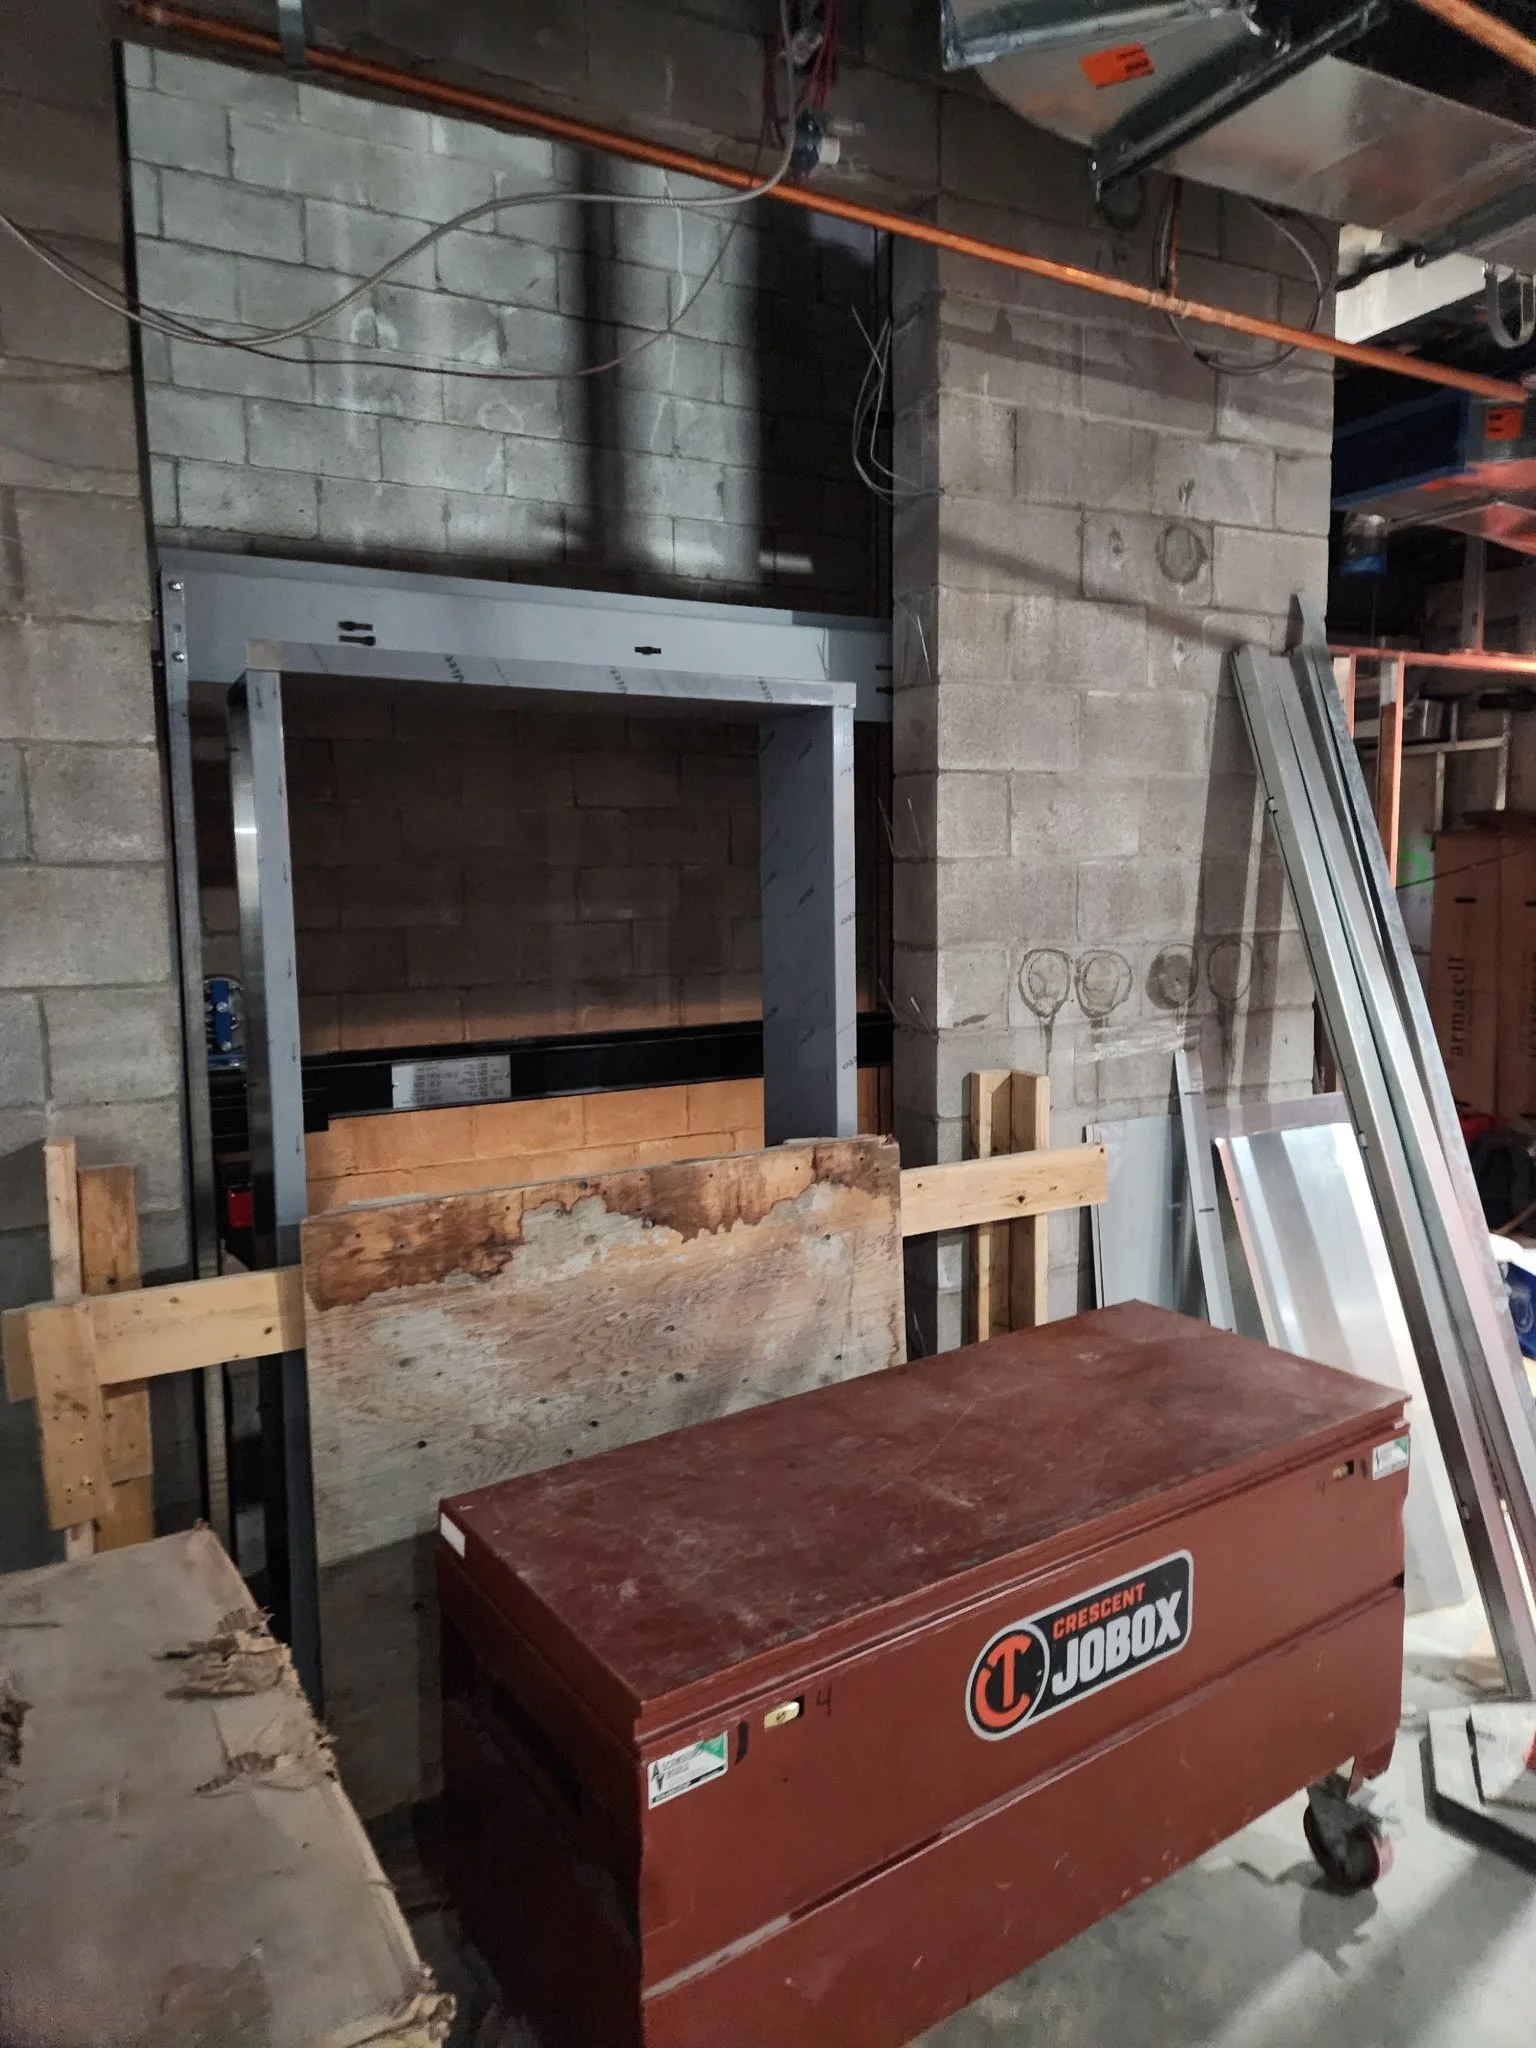
Elevator

Stairwell to terrace
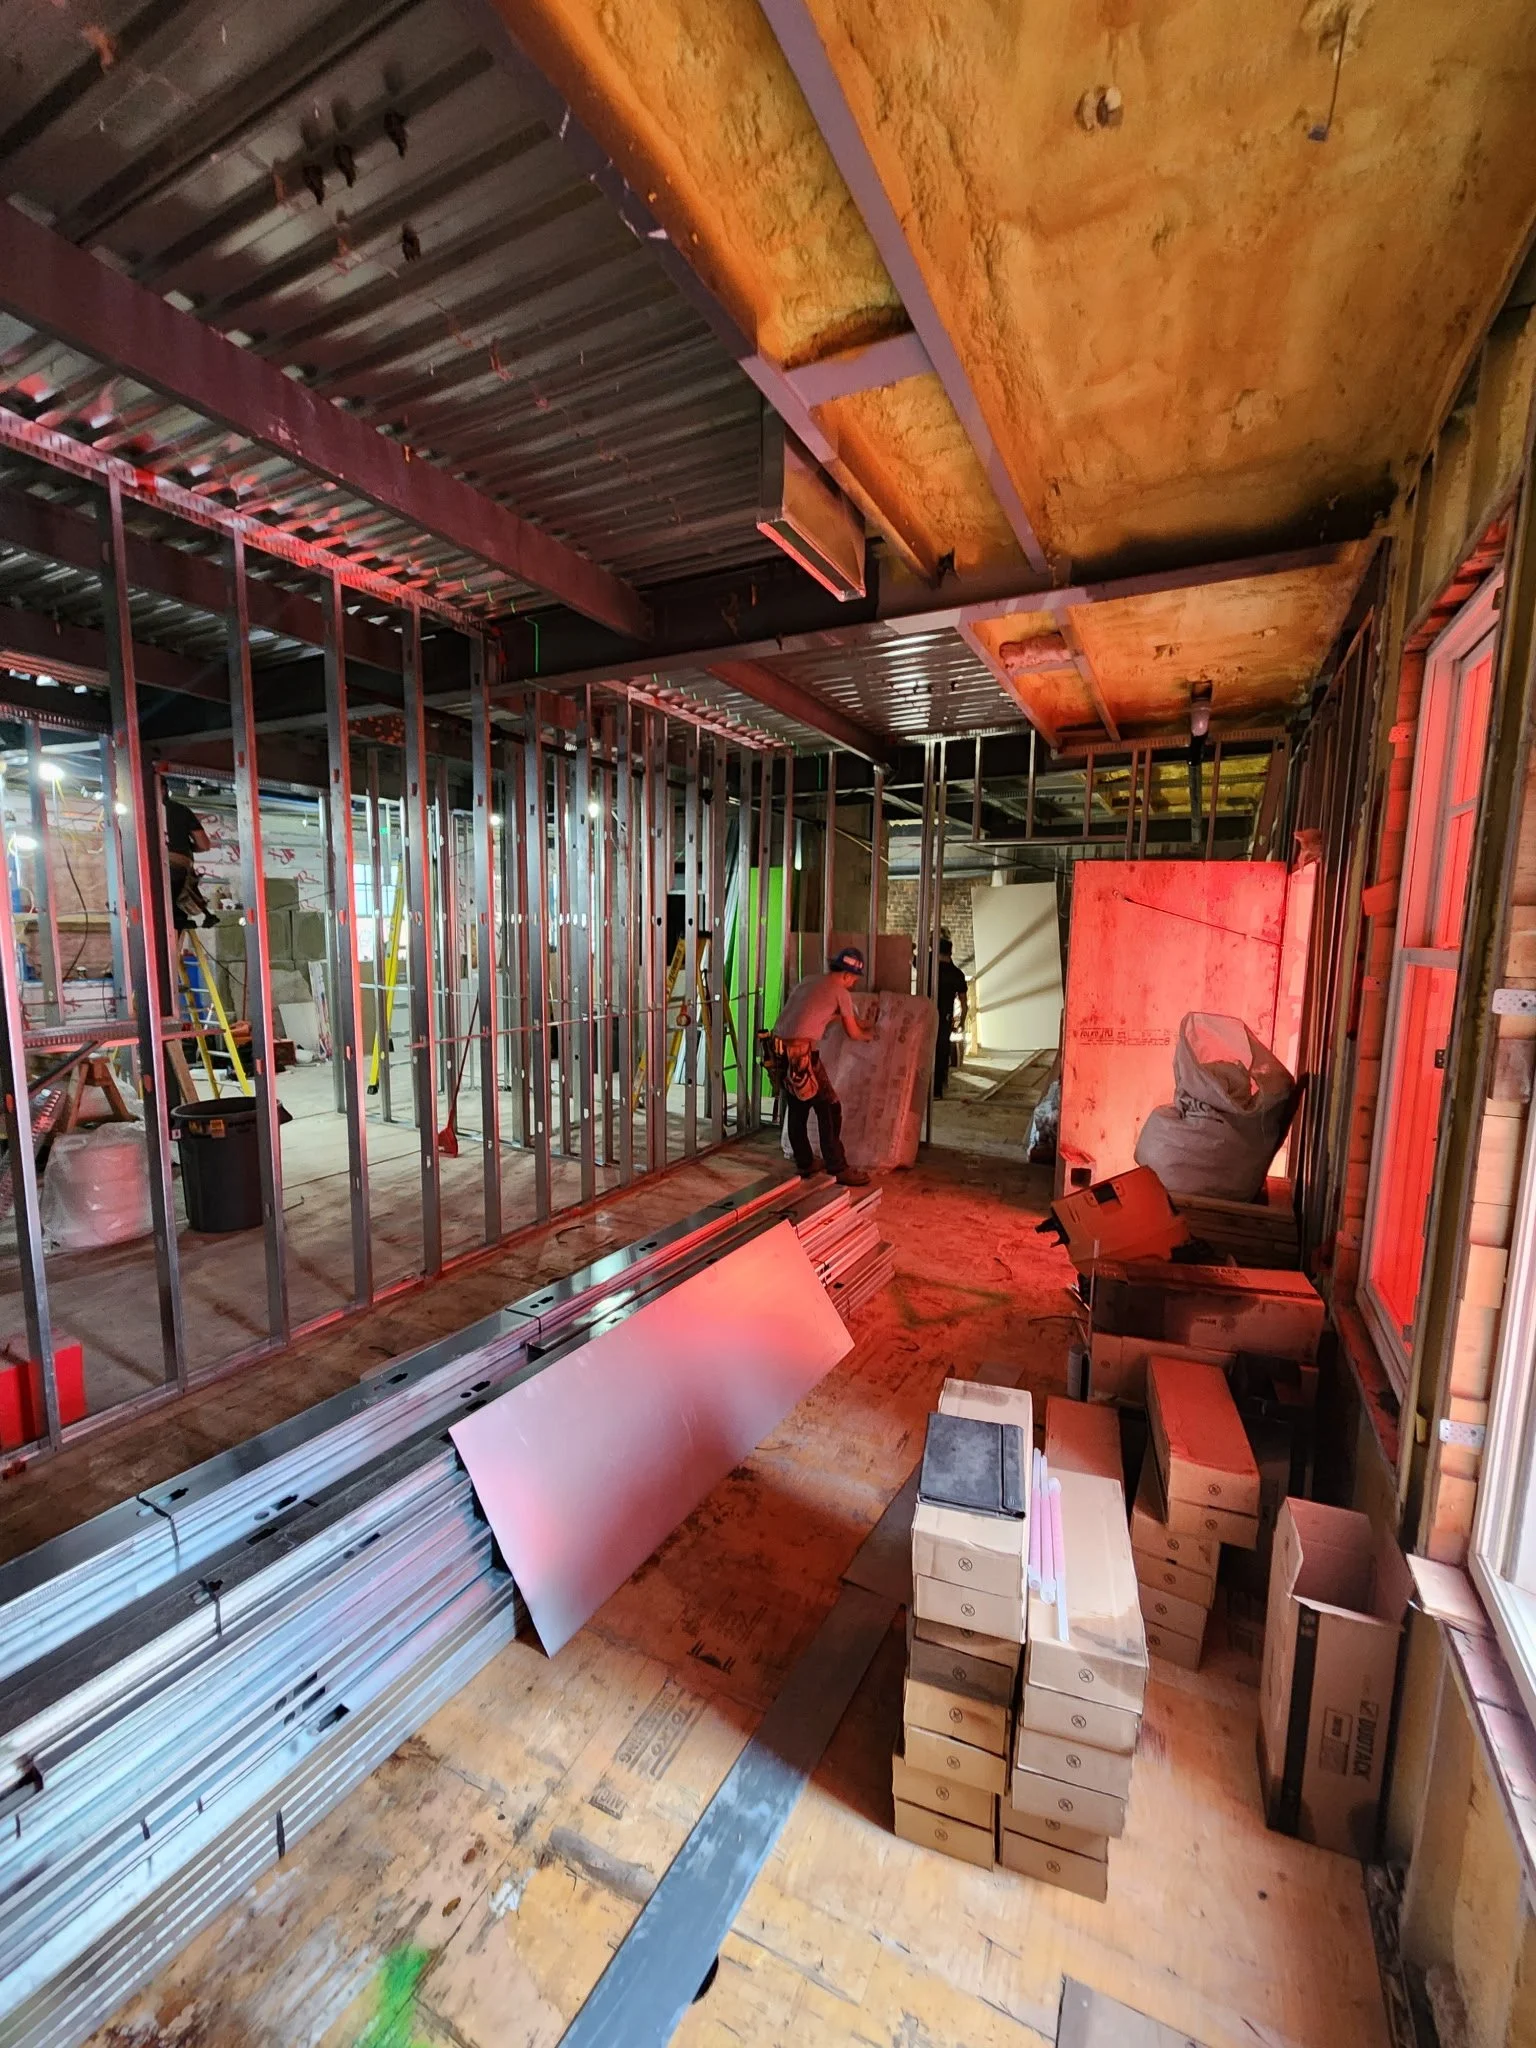
Healing room
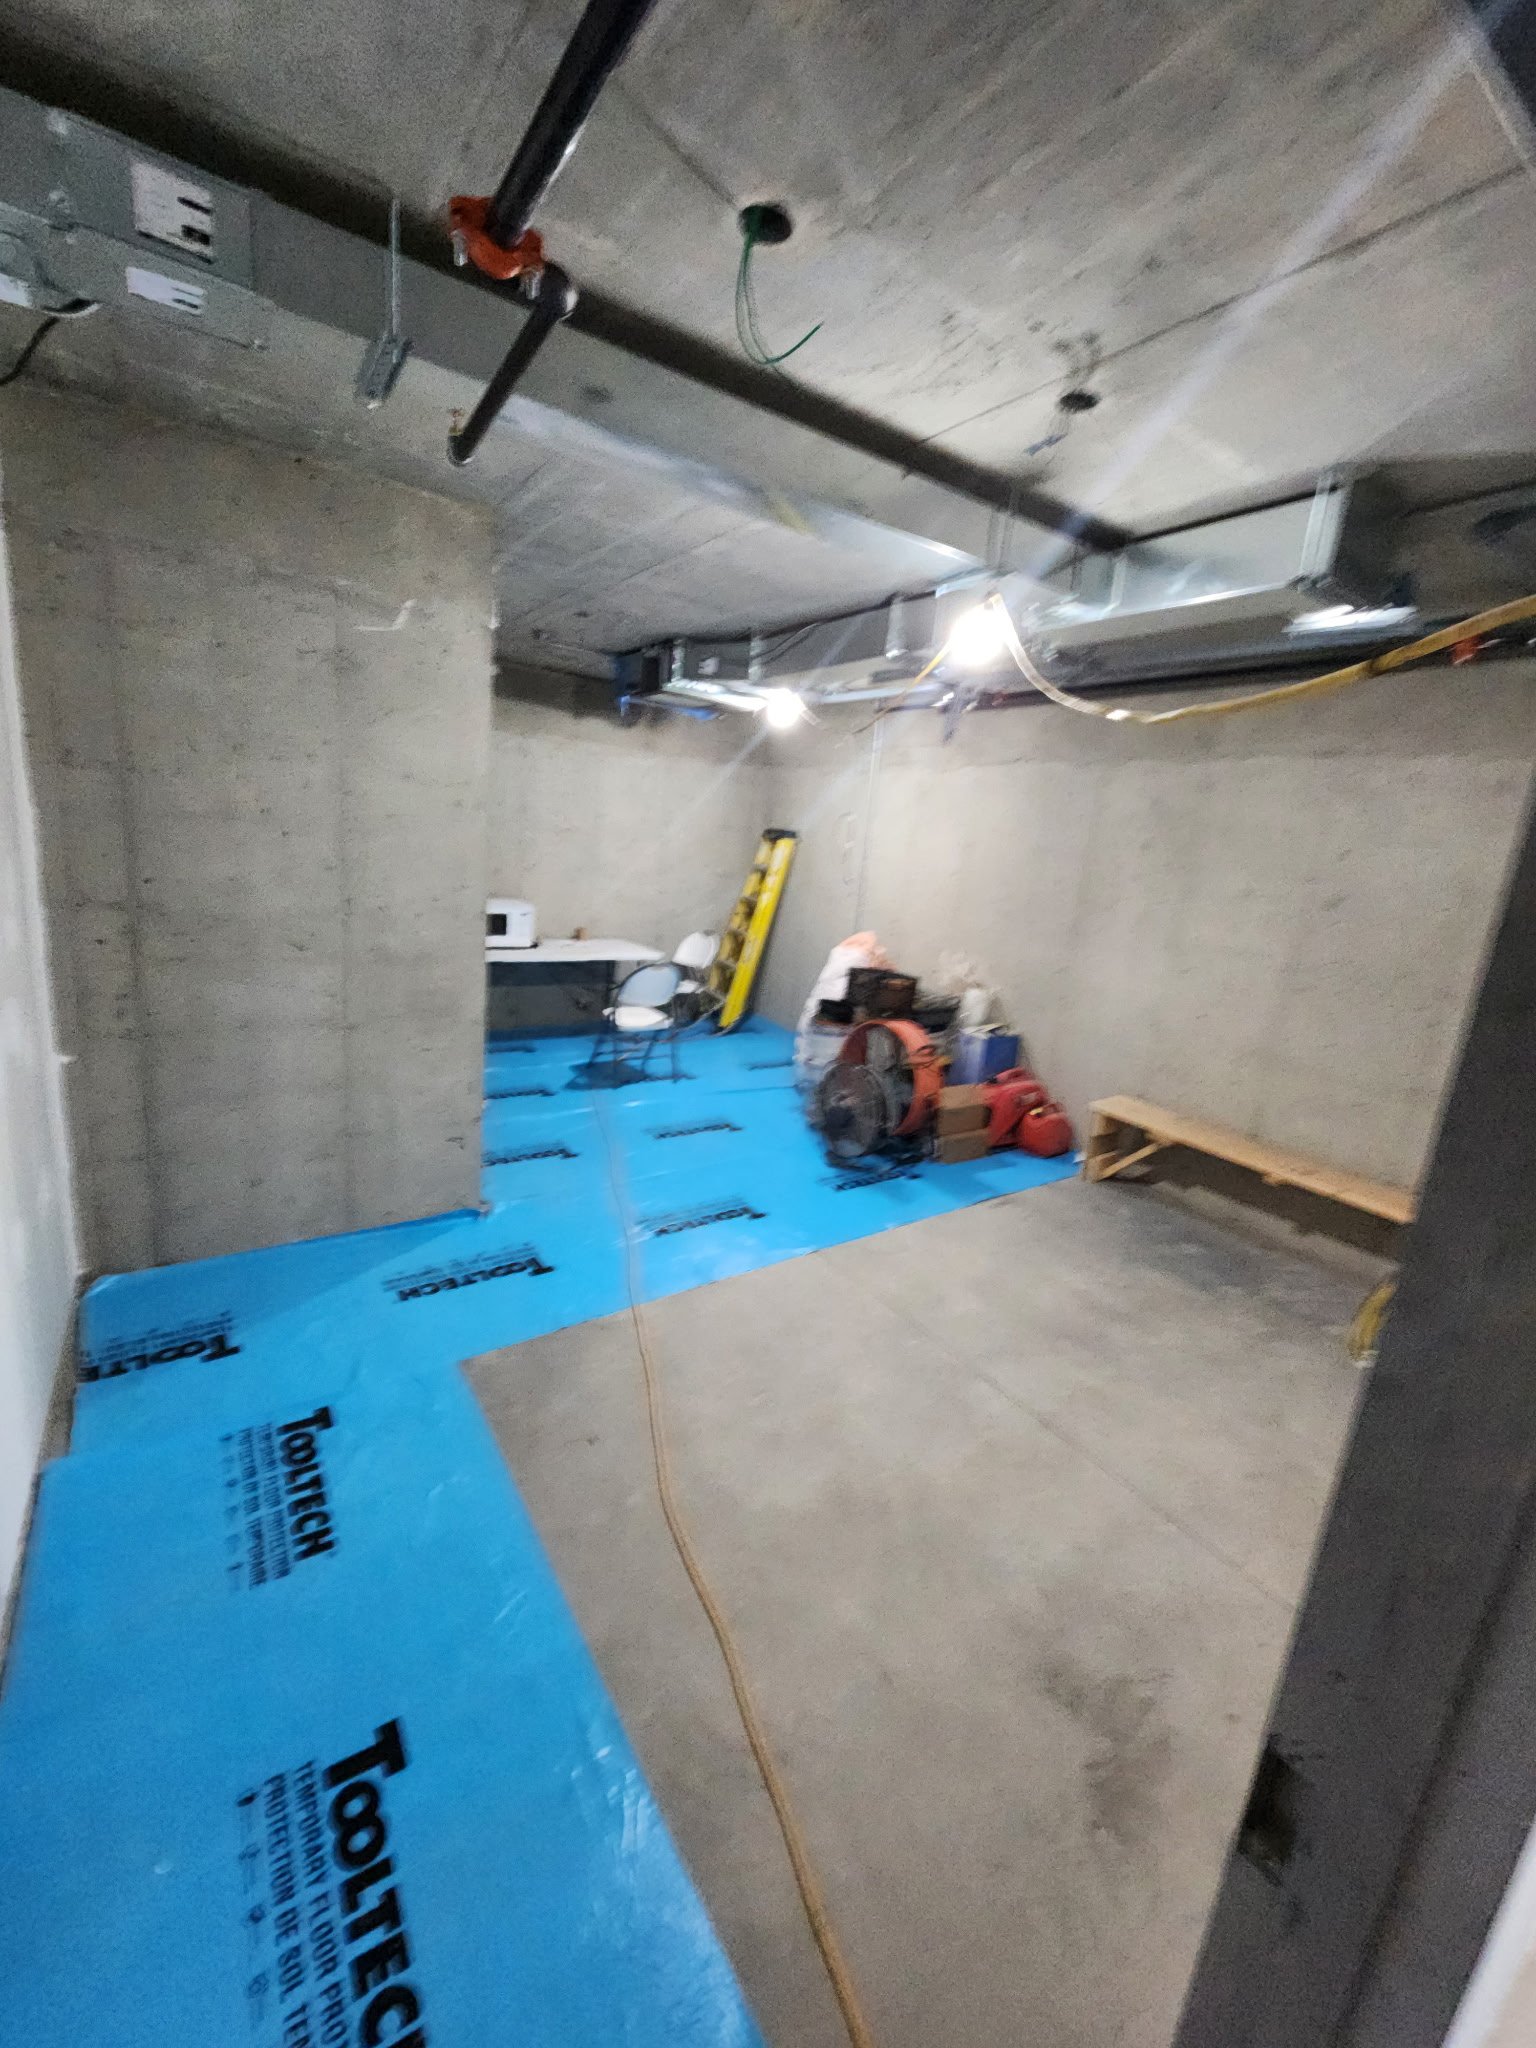
Maintenance room
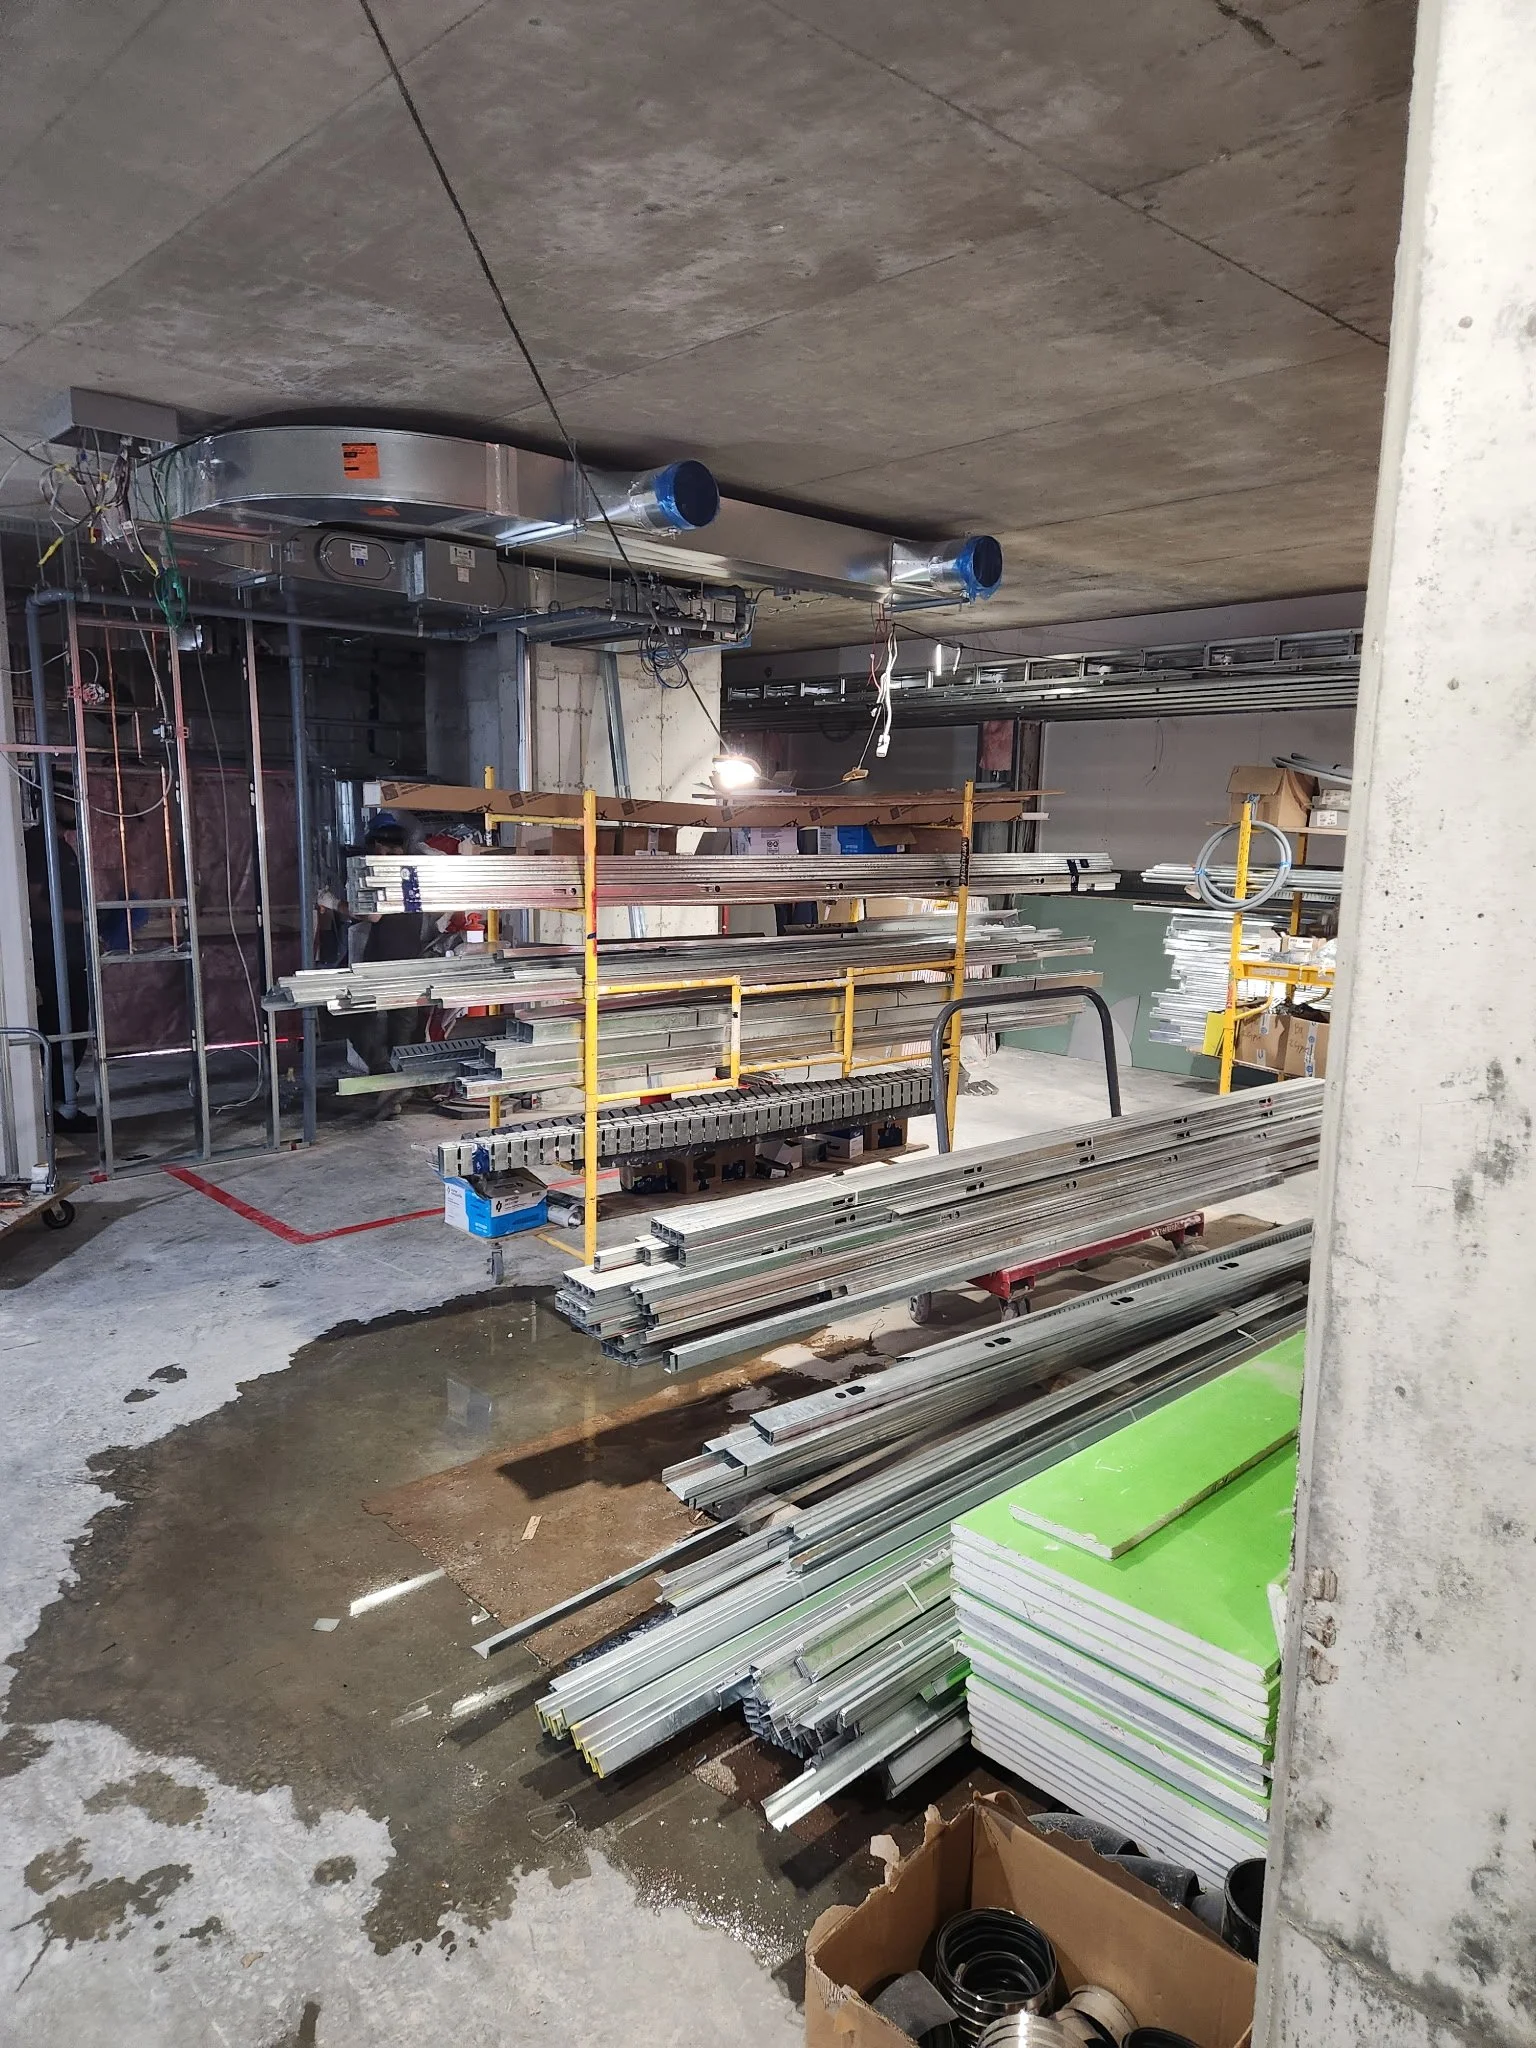
Resting area

Main floor
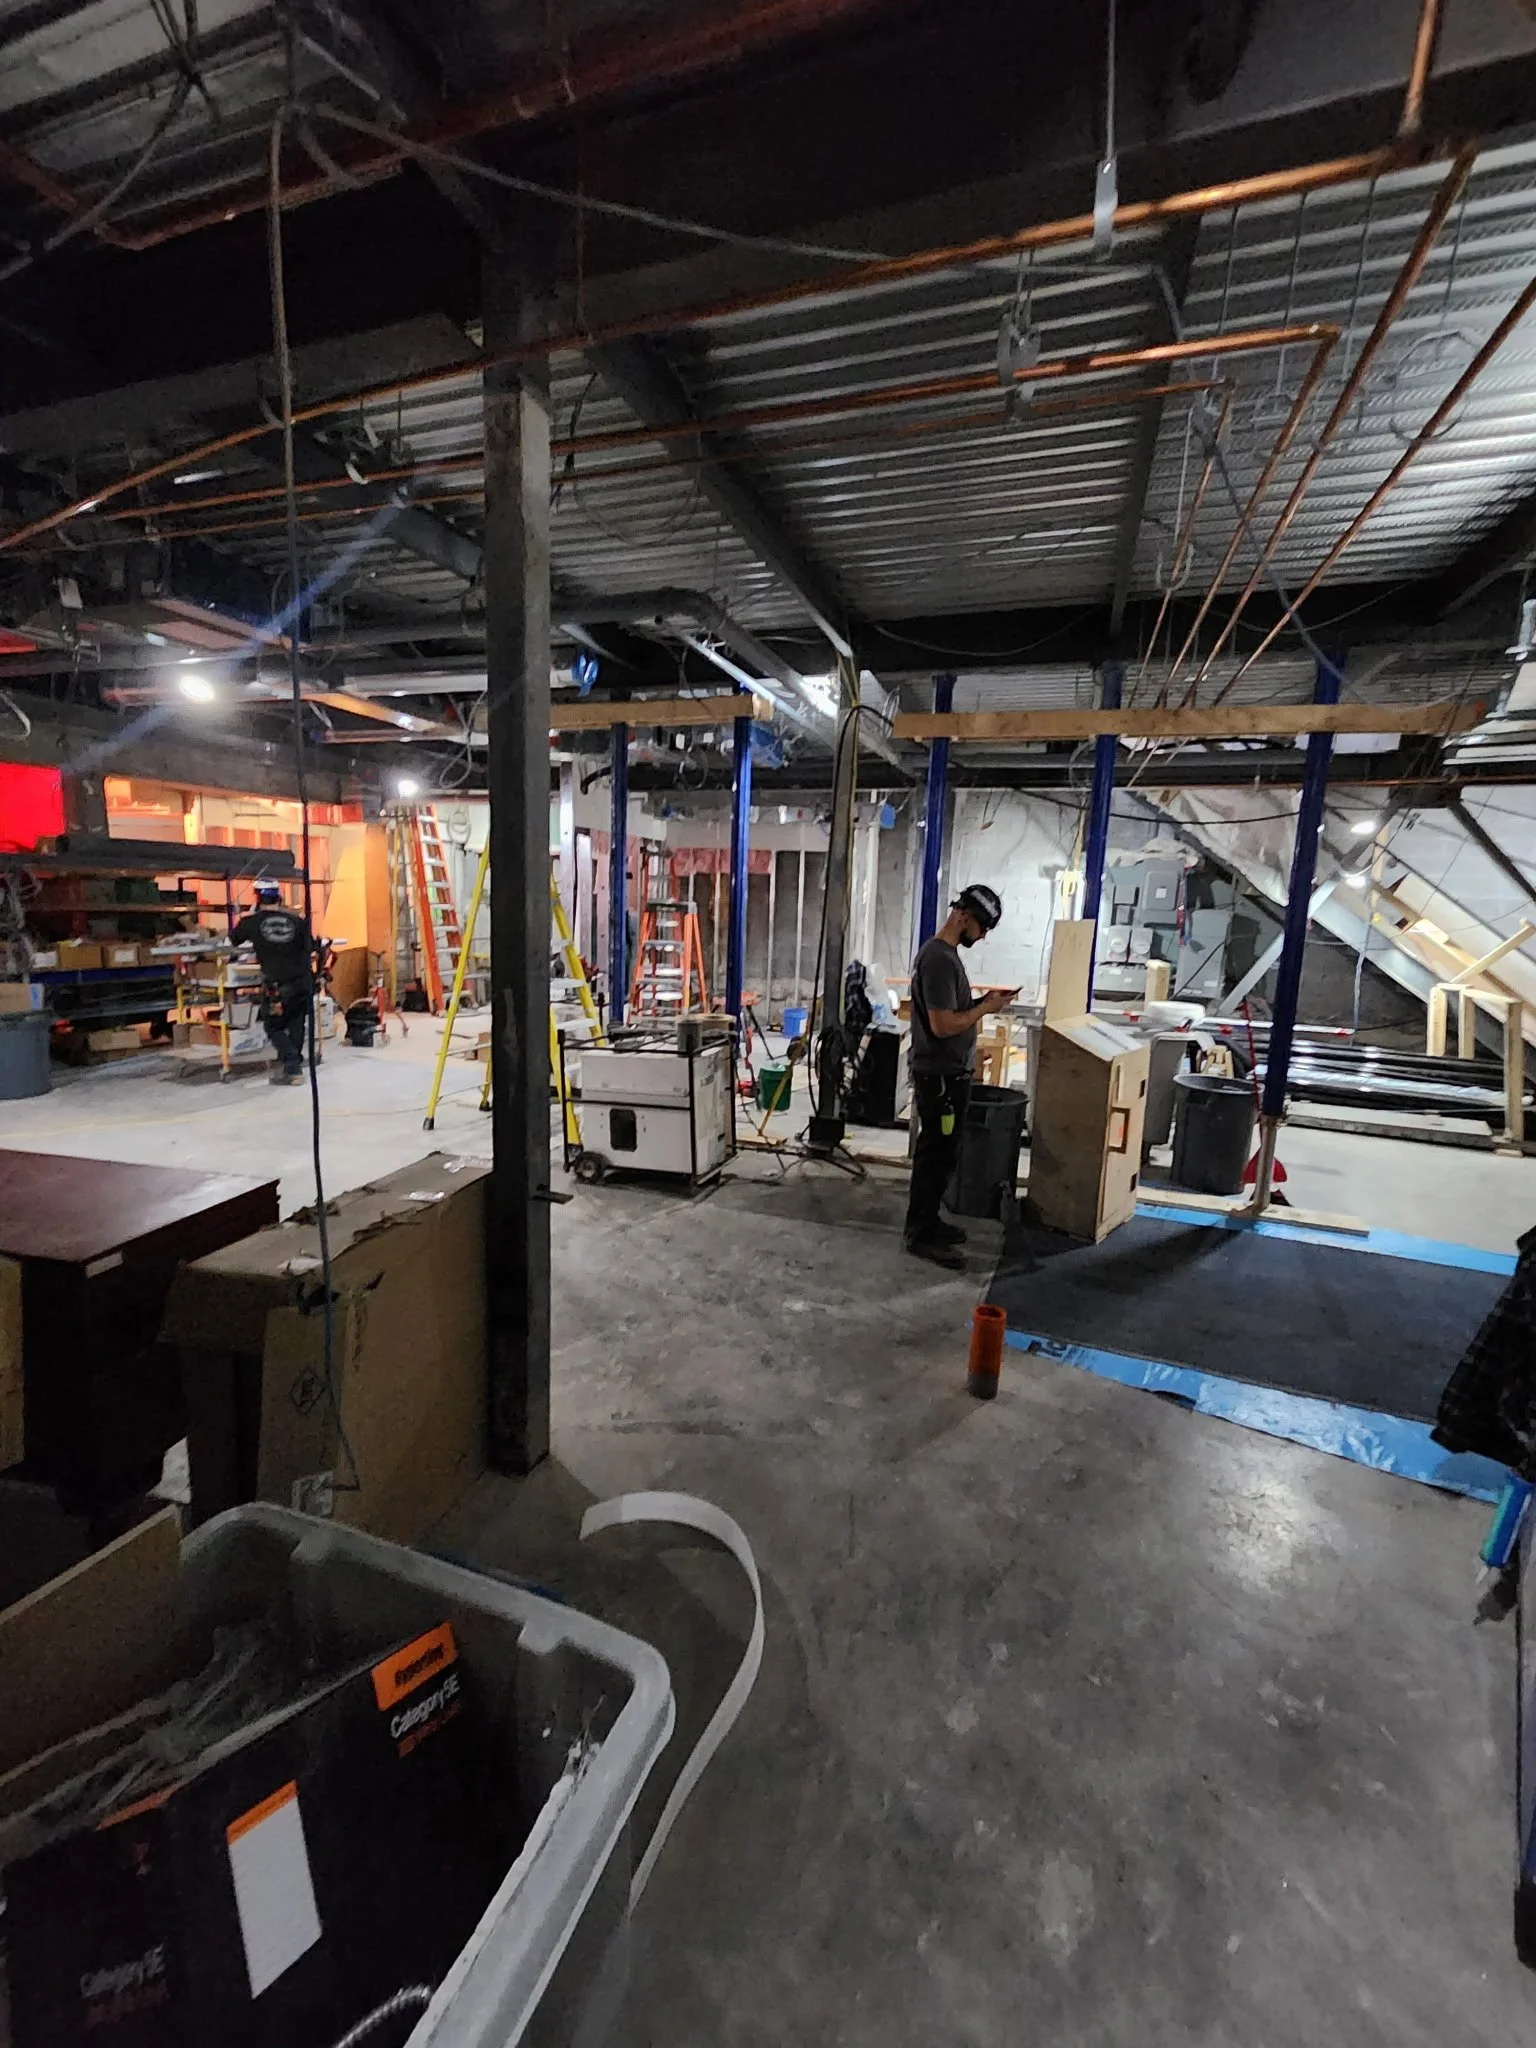
Main floor
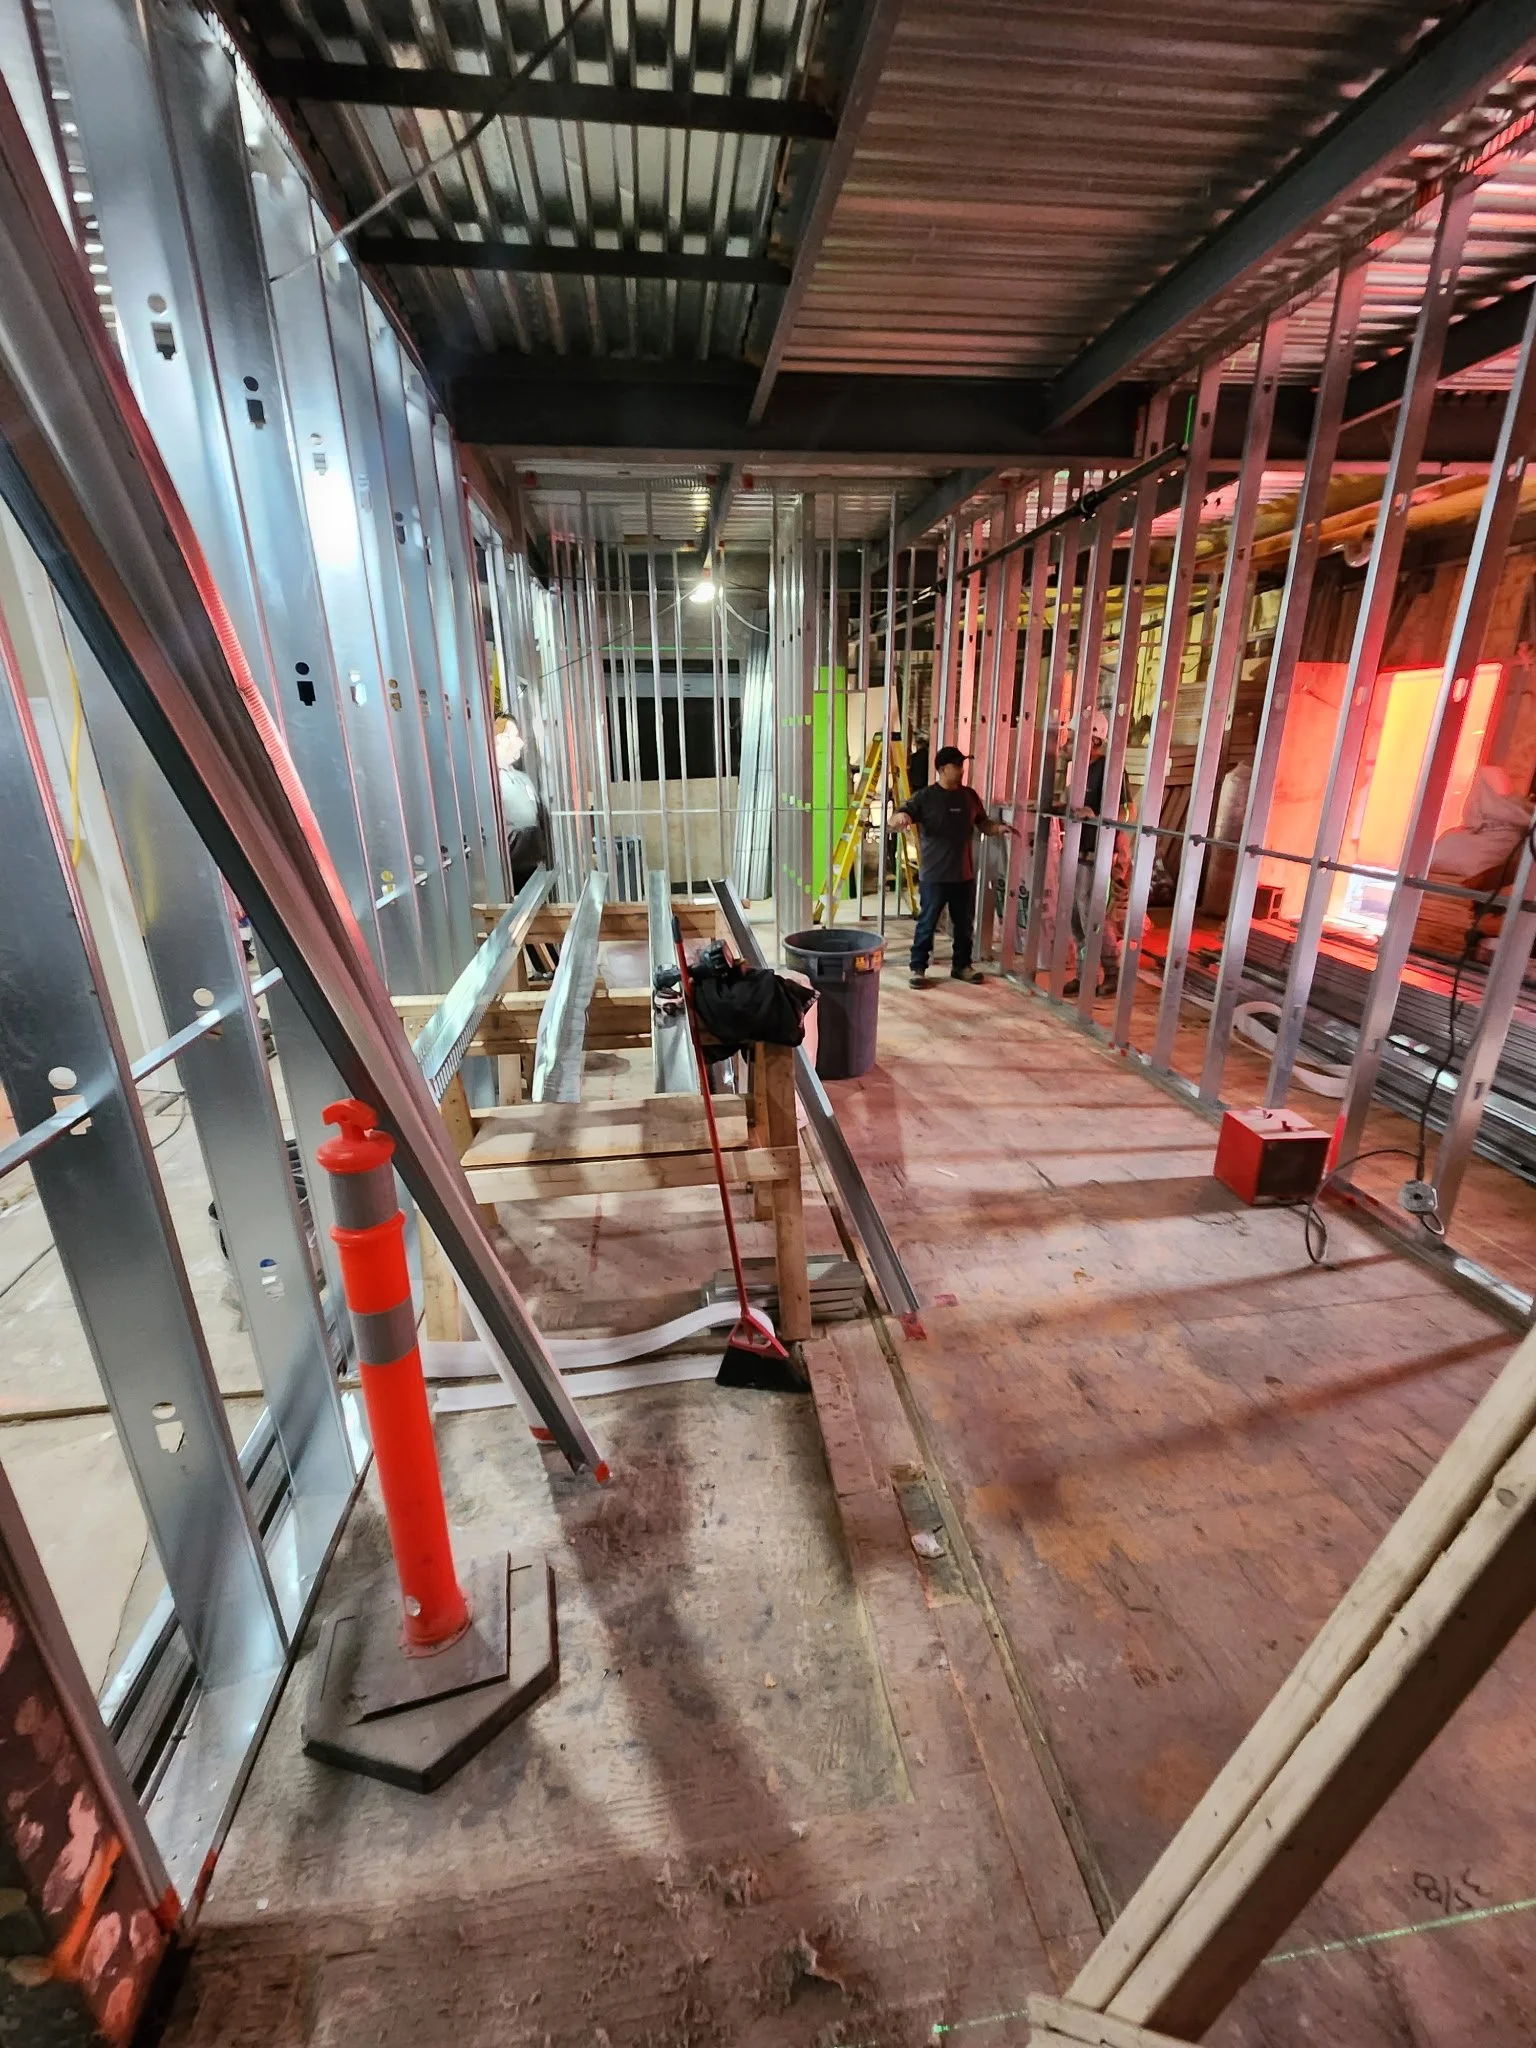
Refrigerator

Front entrance
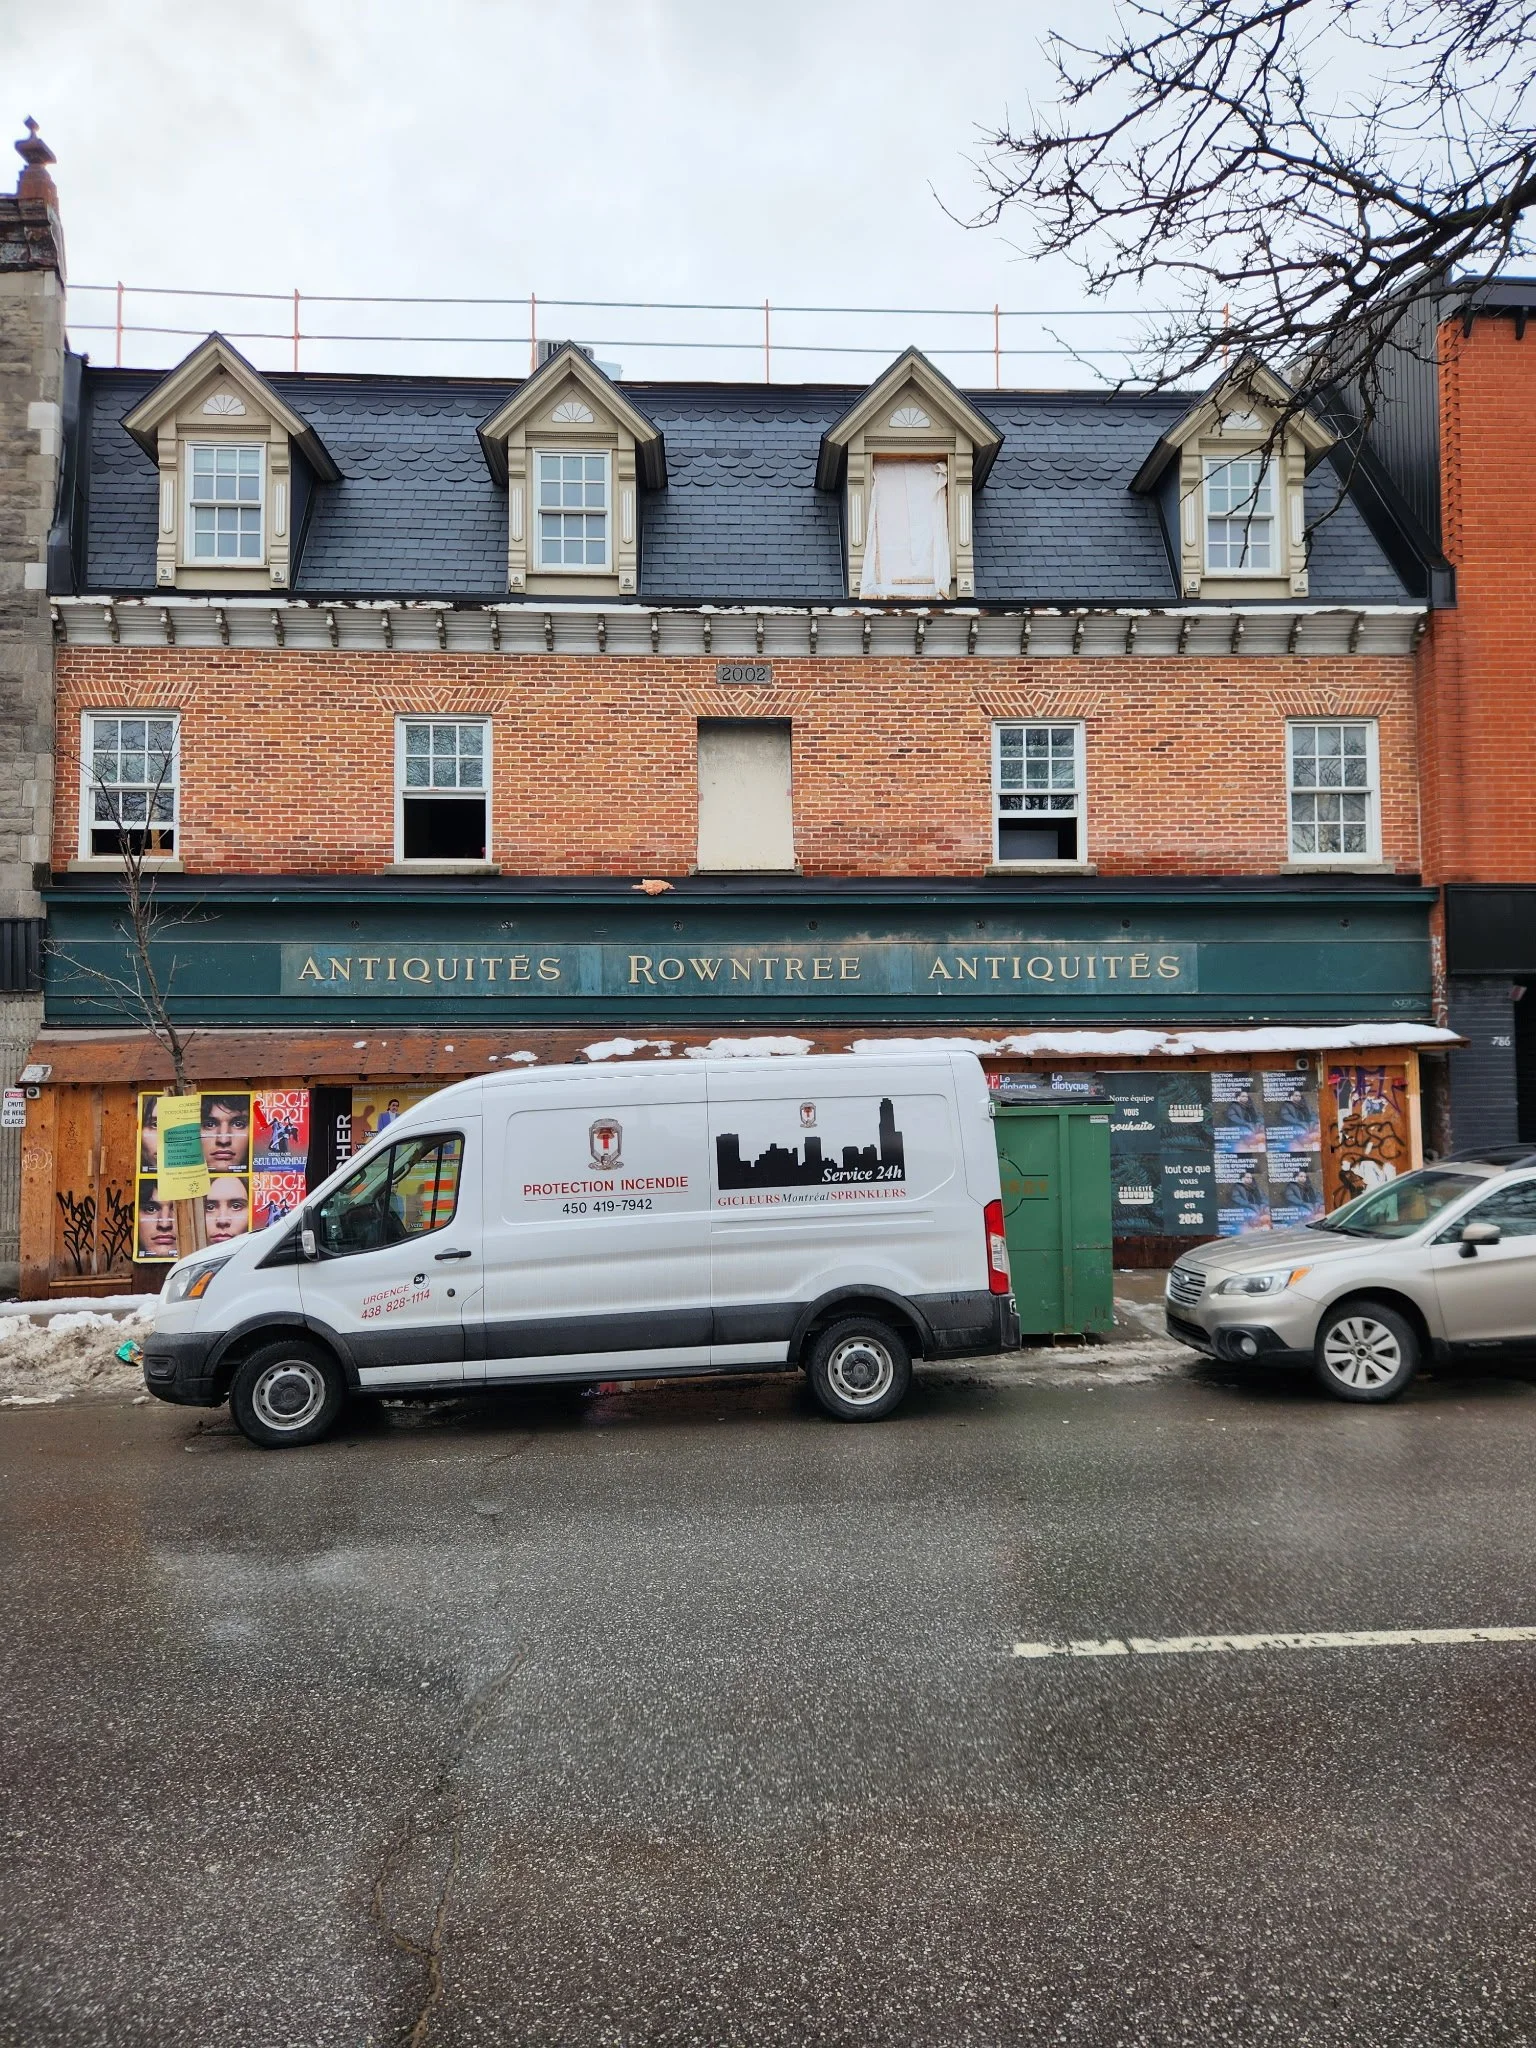
Exterior
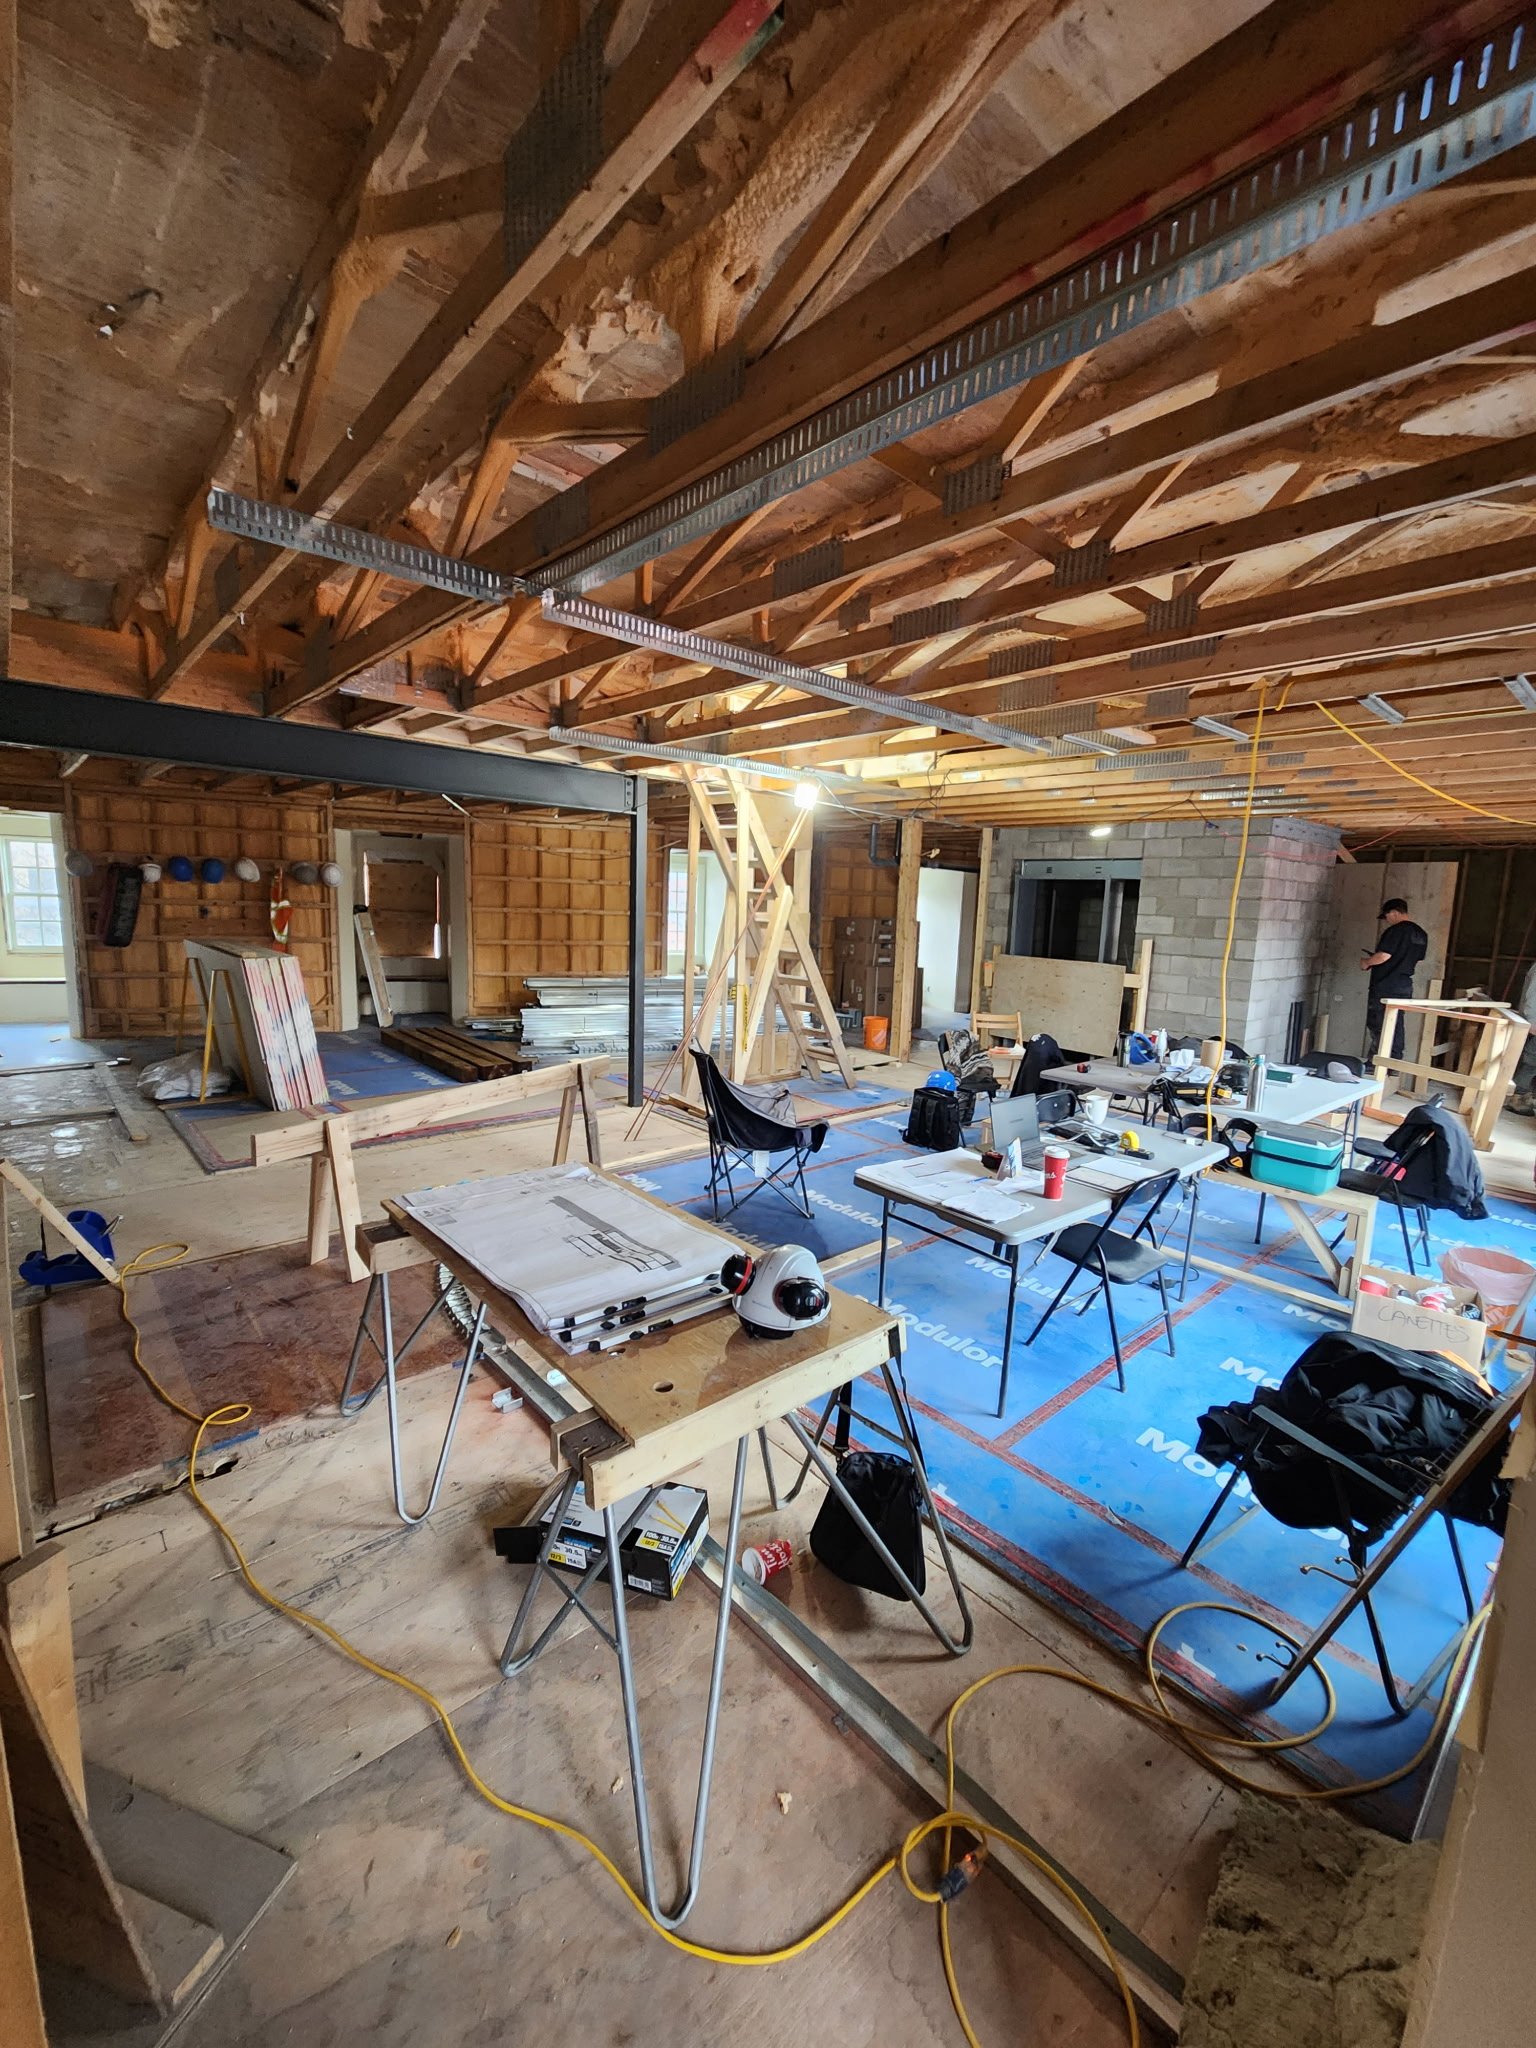
Offices used for intervention, a clinical space for the CLSC, and collaboration with other groups/partners
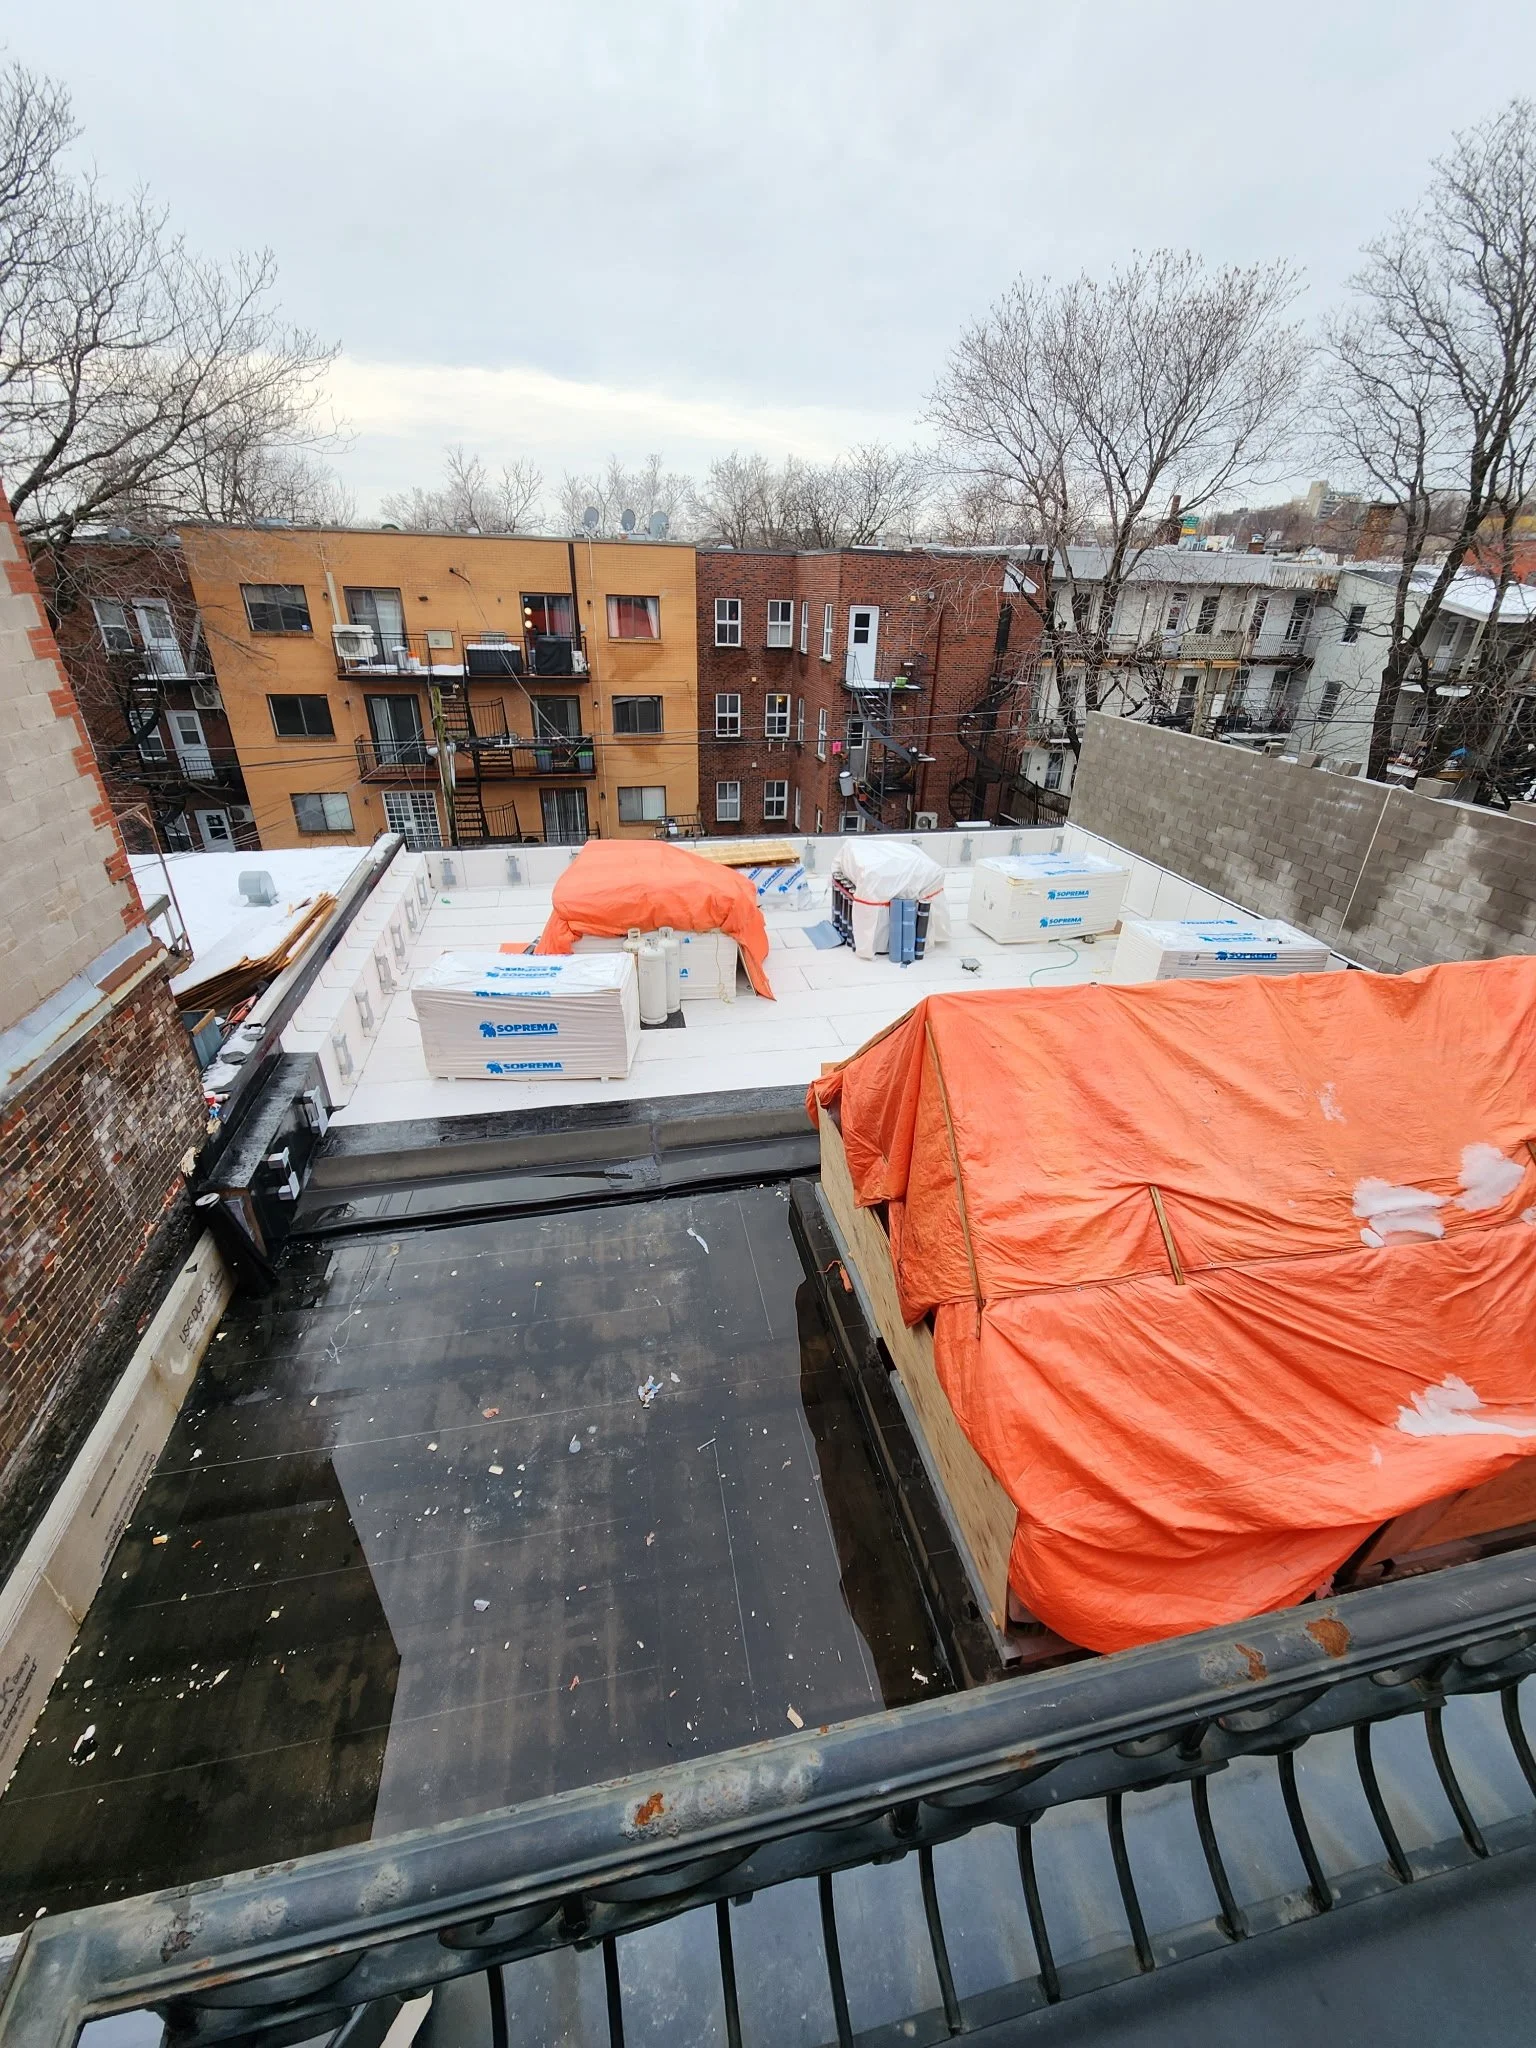
Terrace
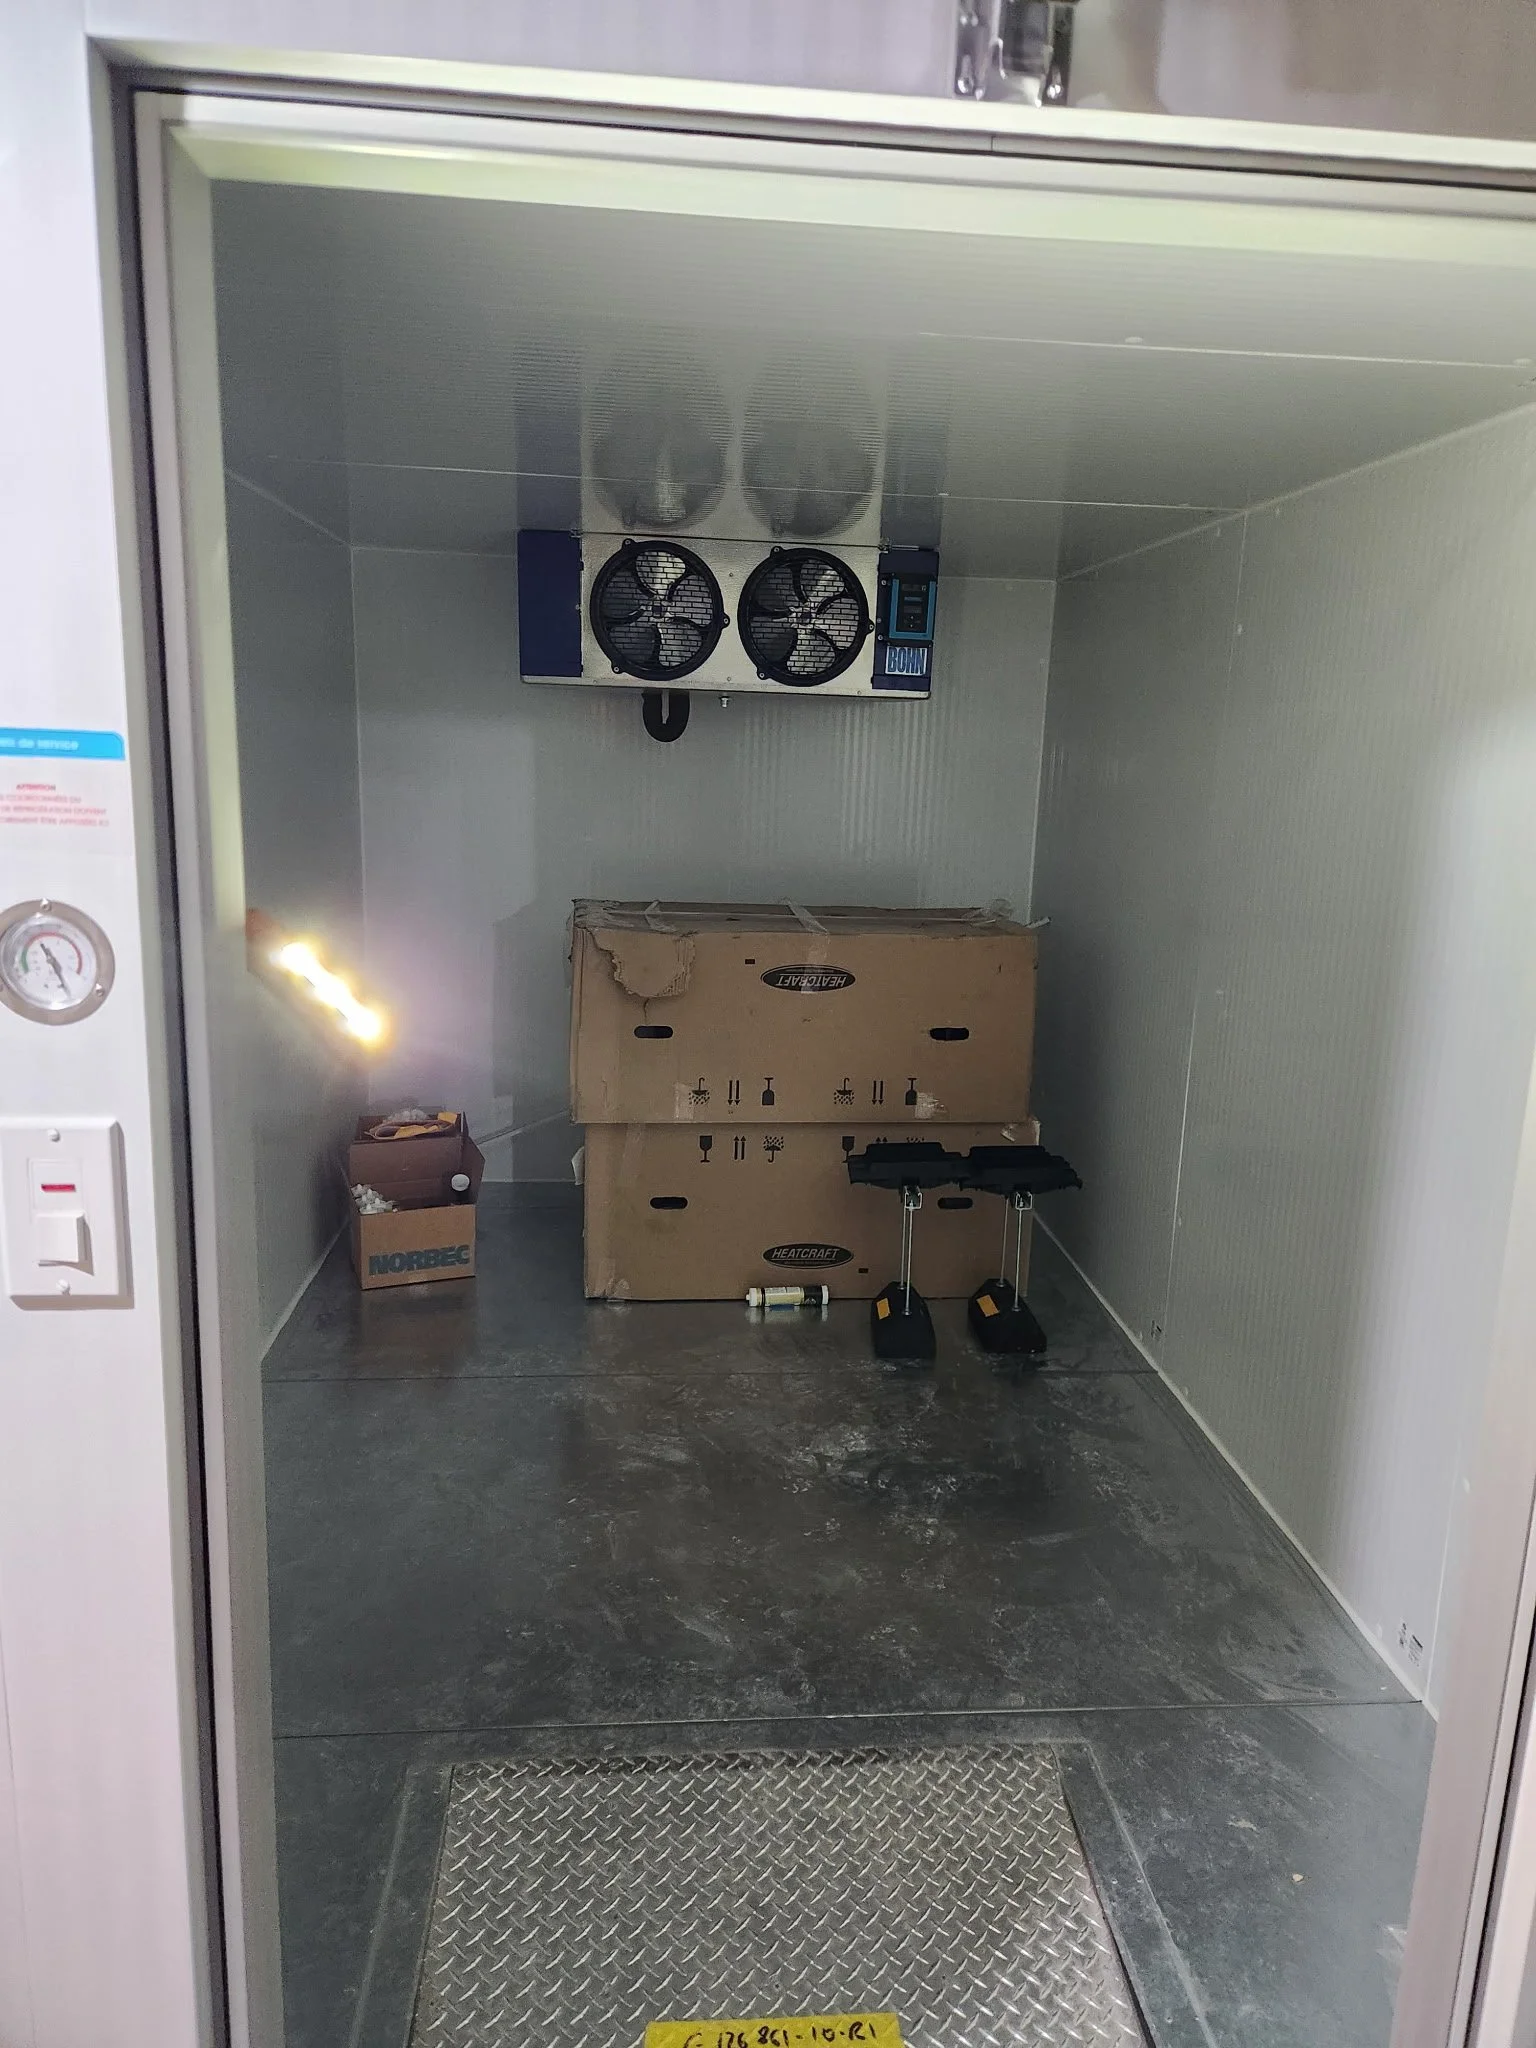
Freezer
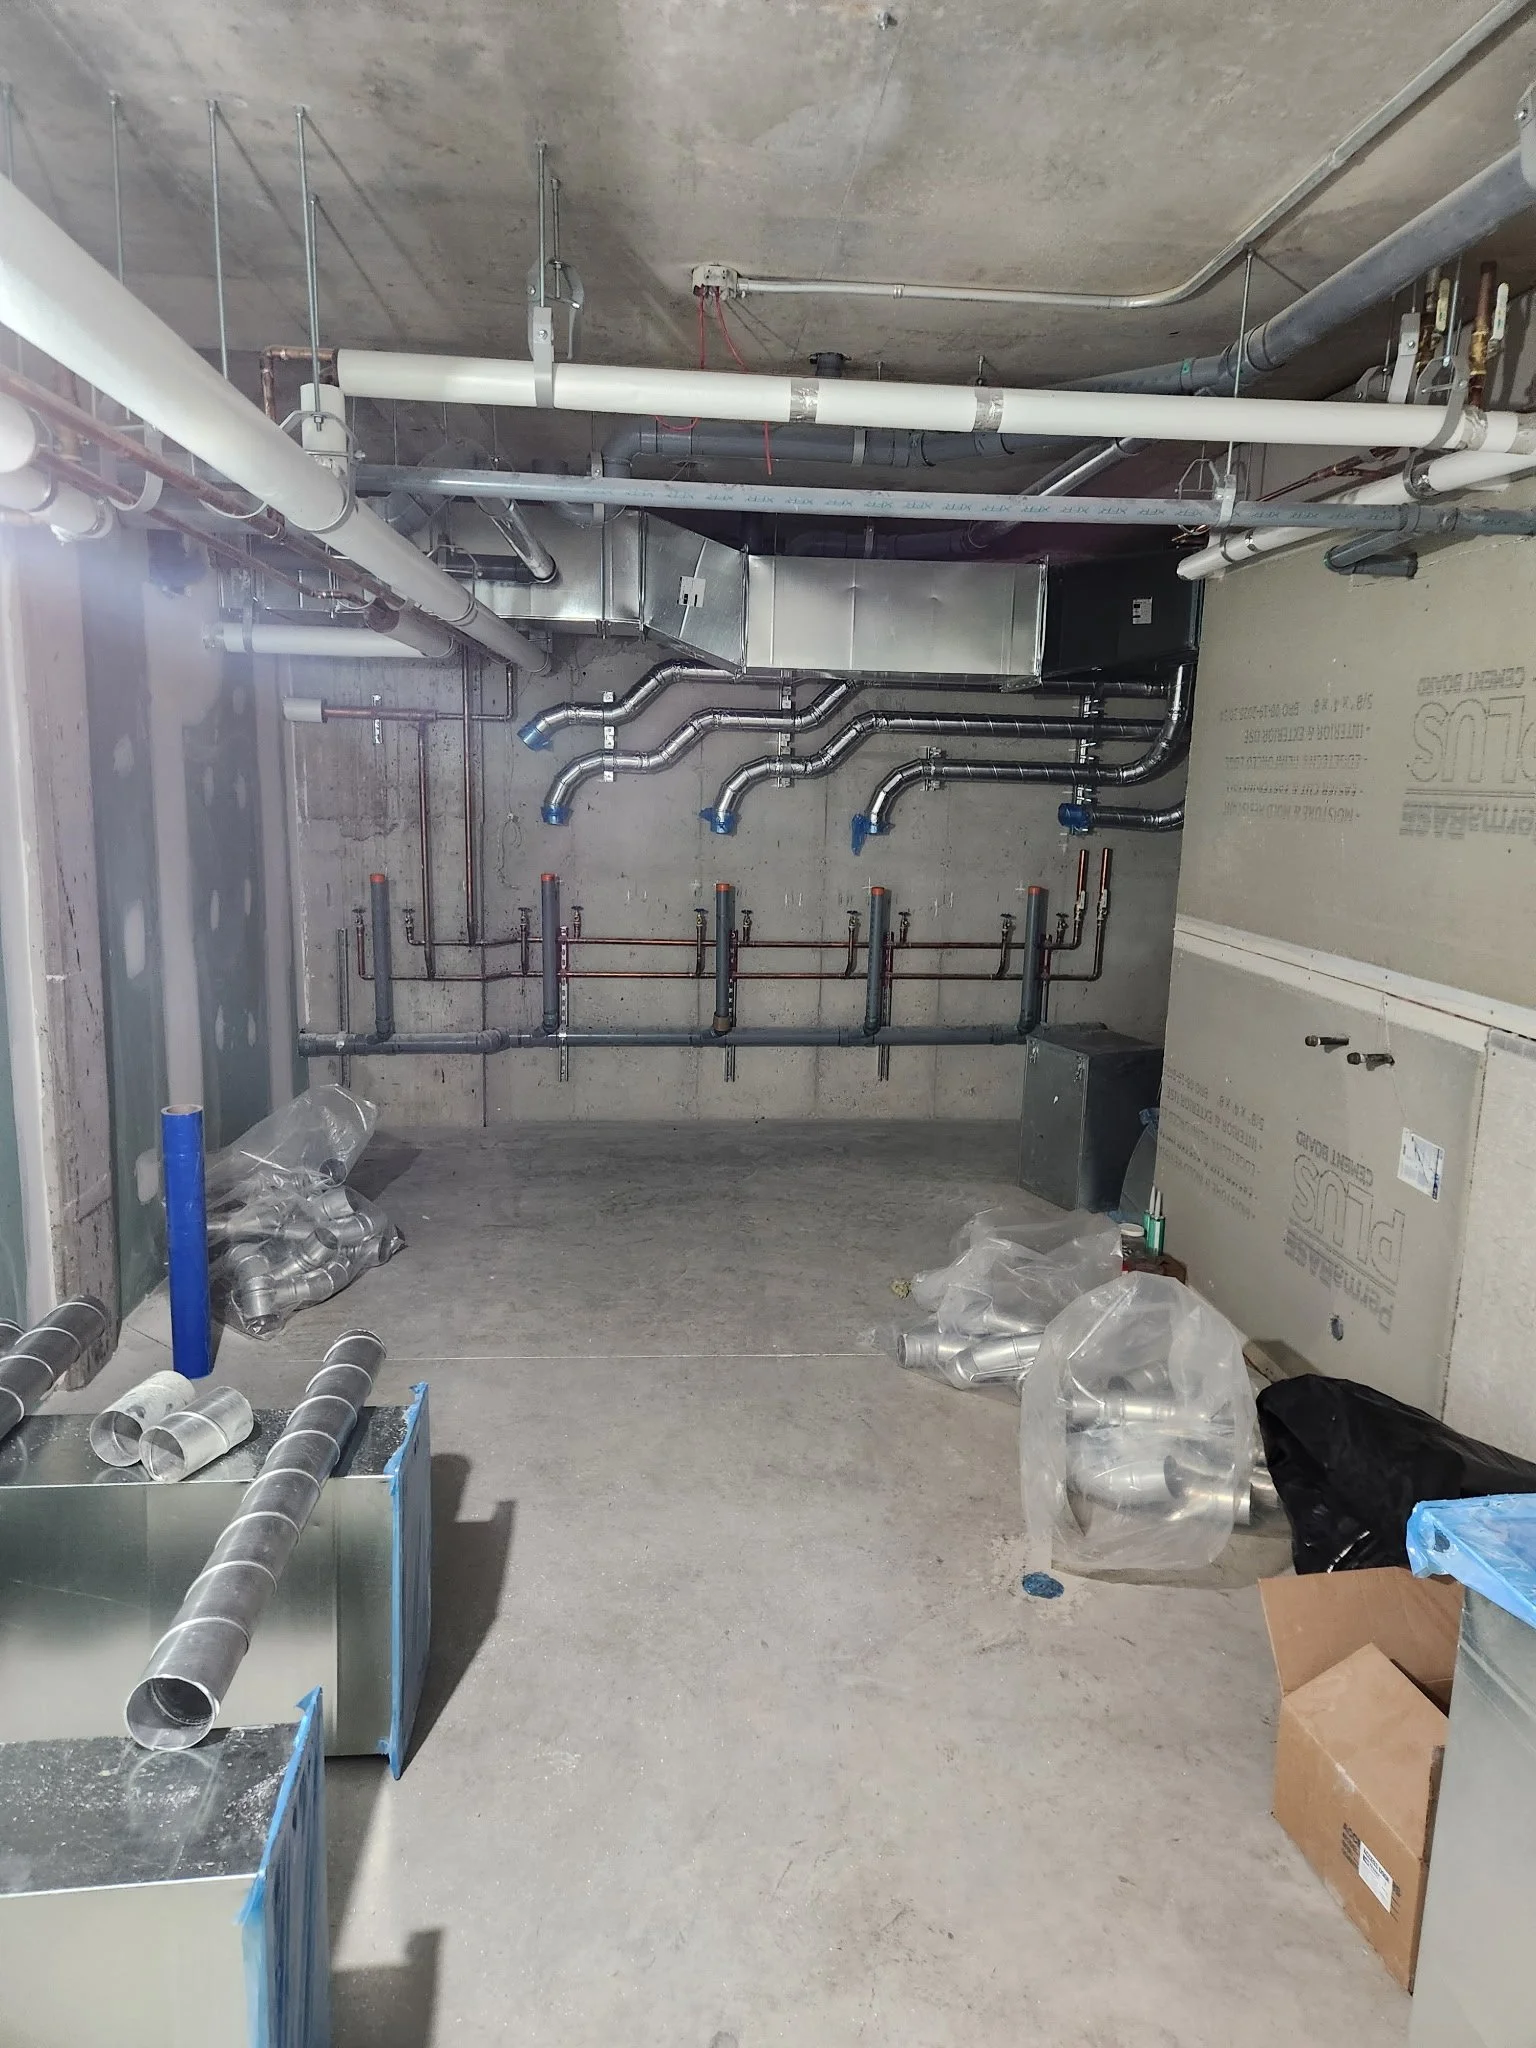
Laundry room
October 2025
40% complete
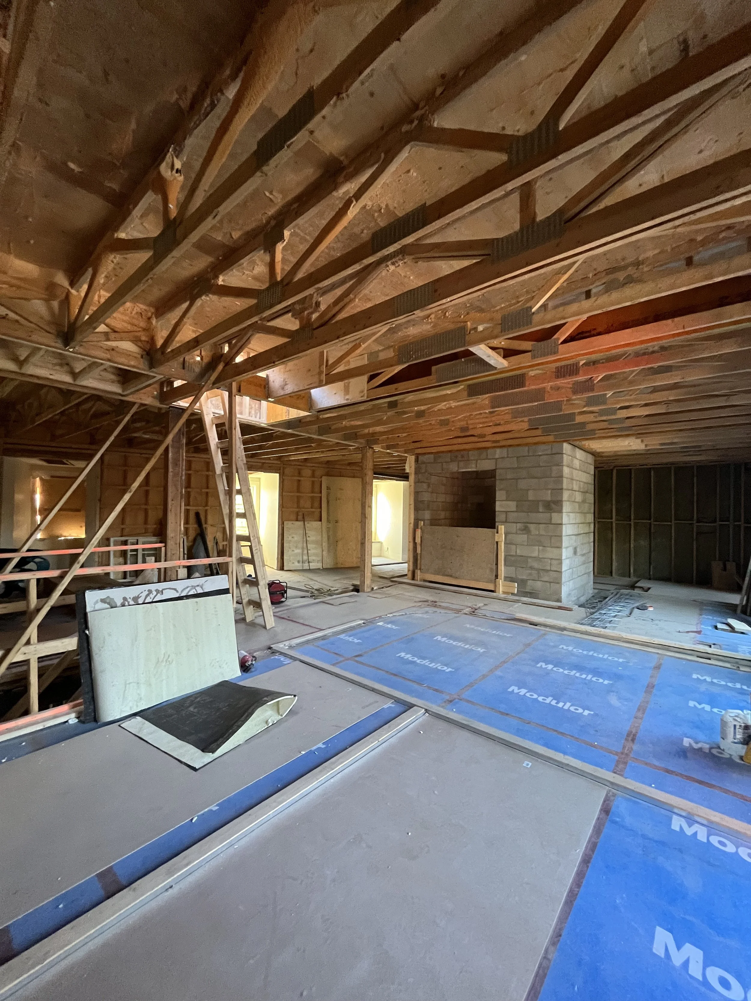
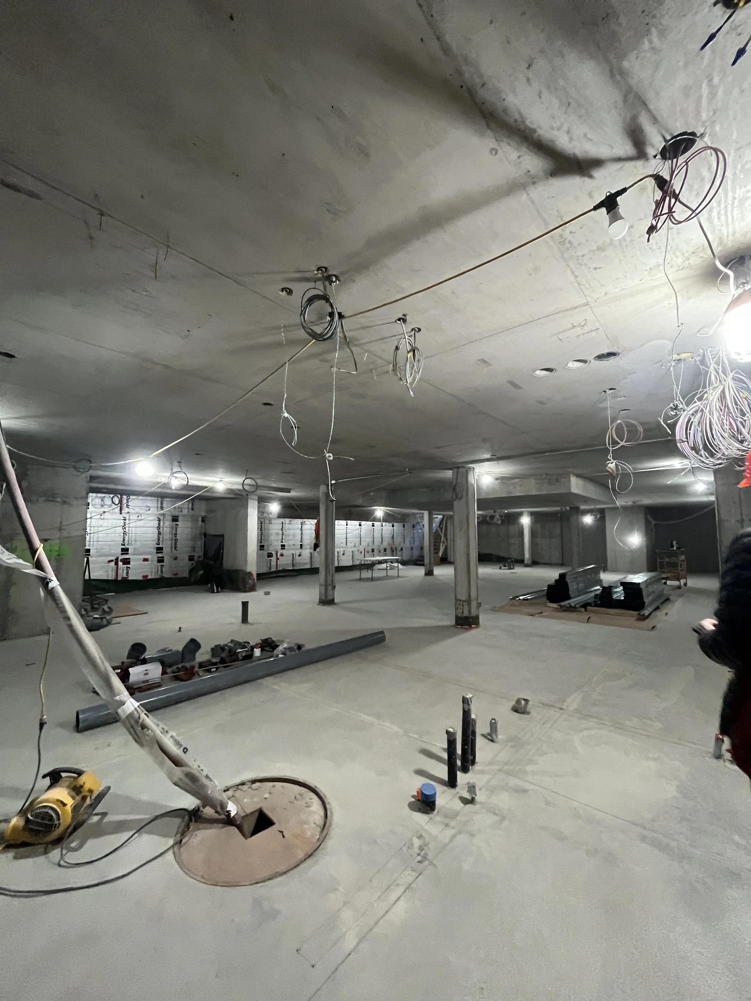
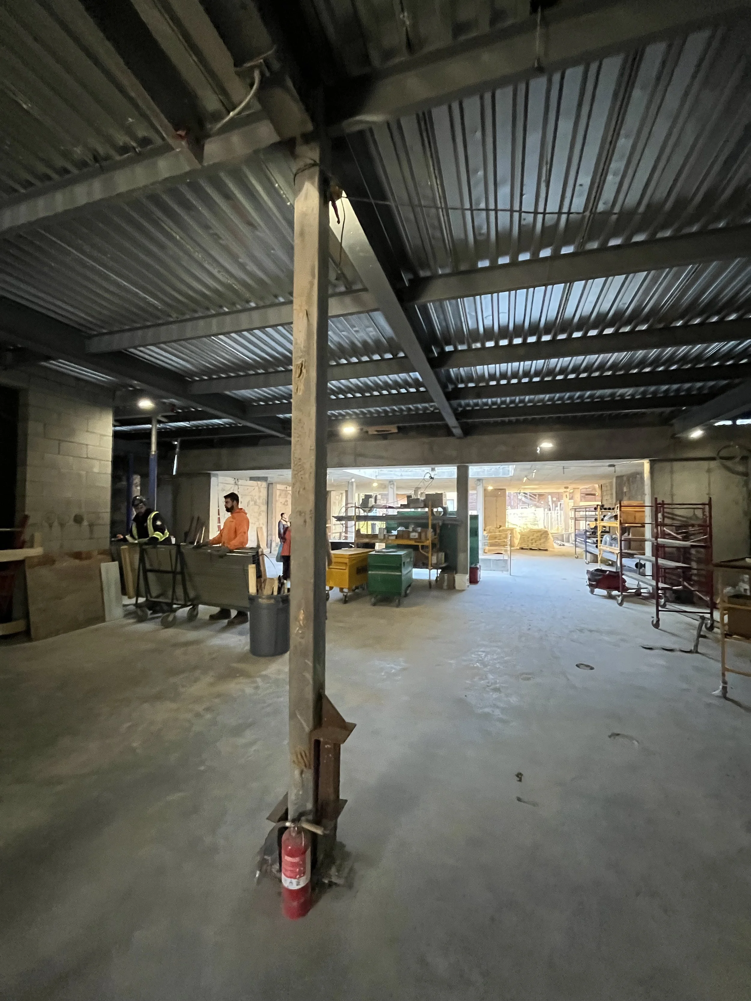
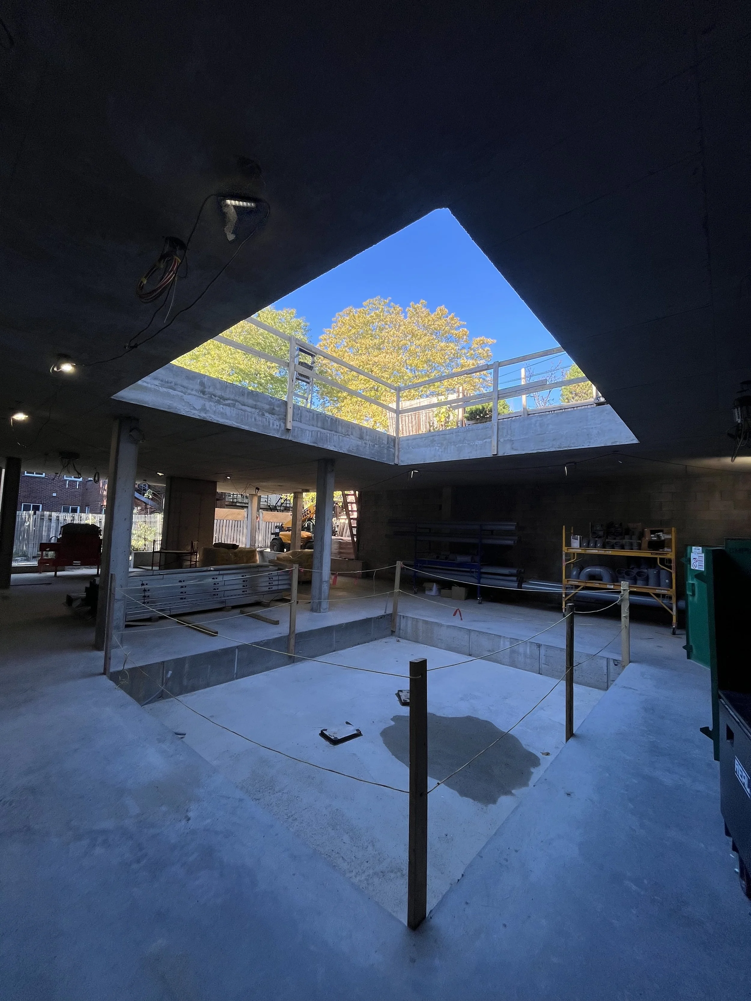
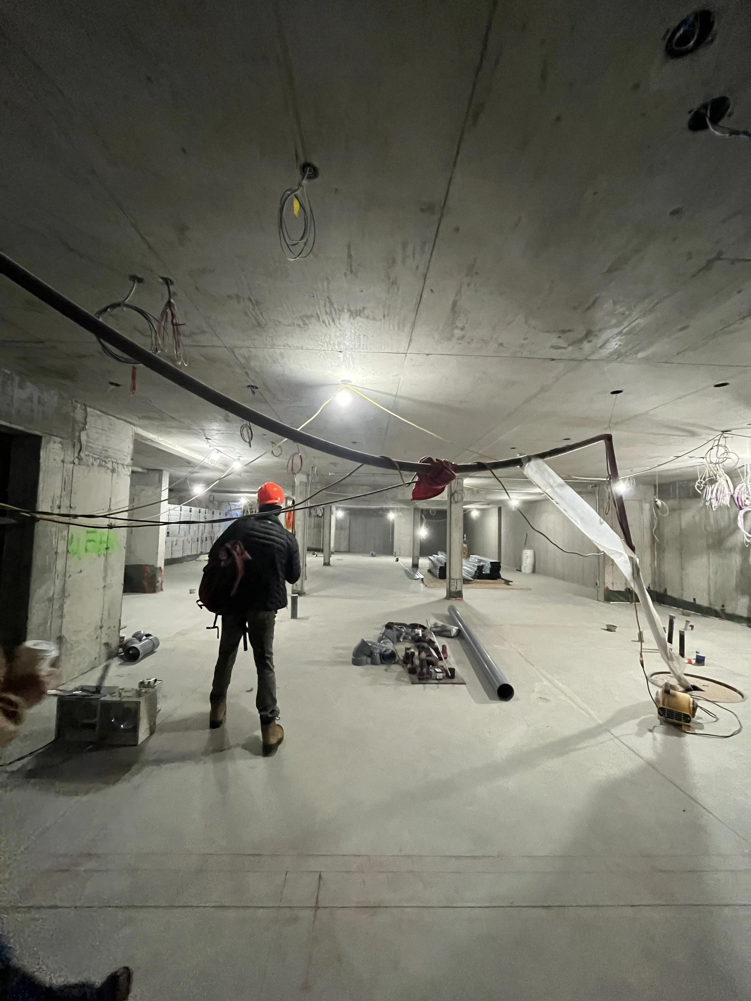
Spring/Summer 2025
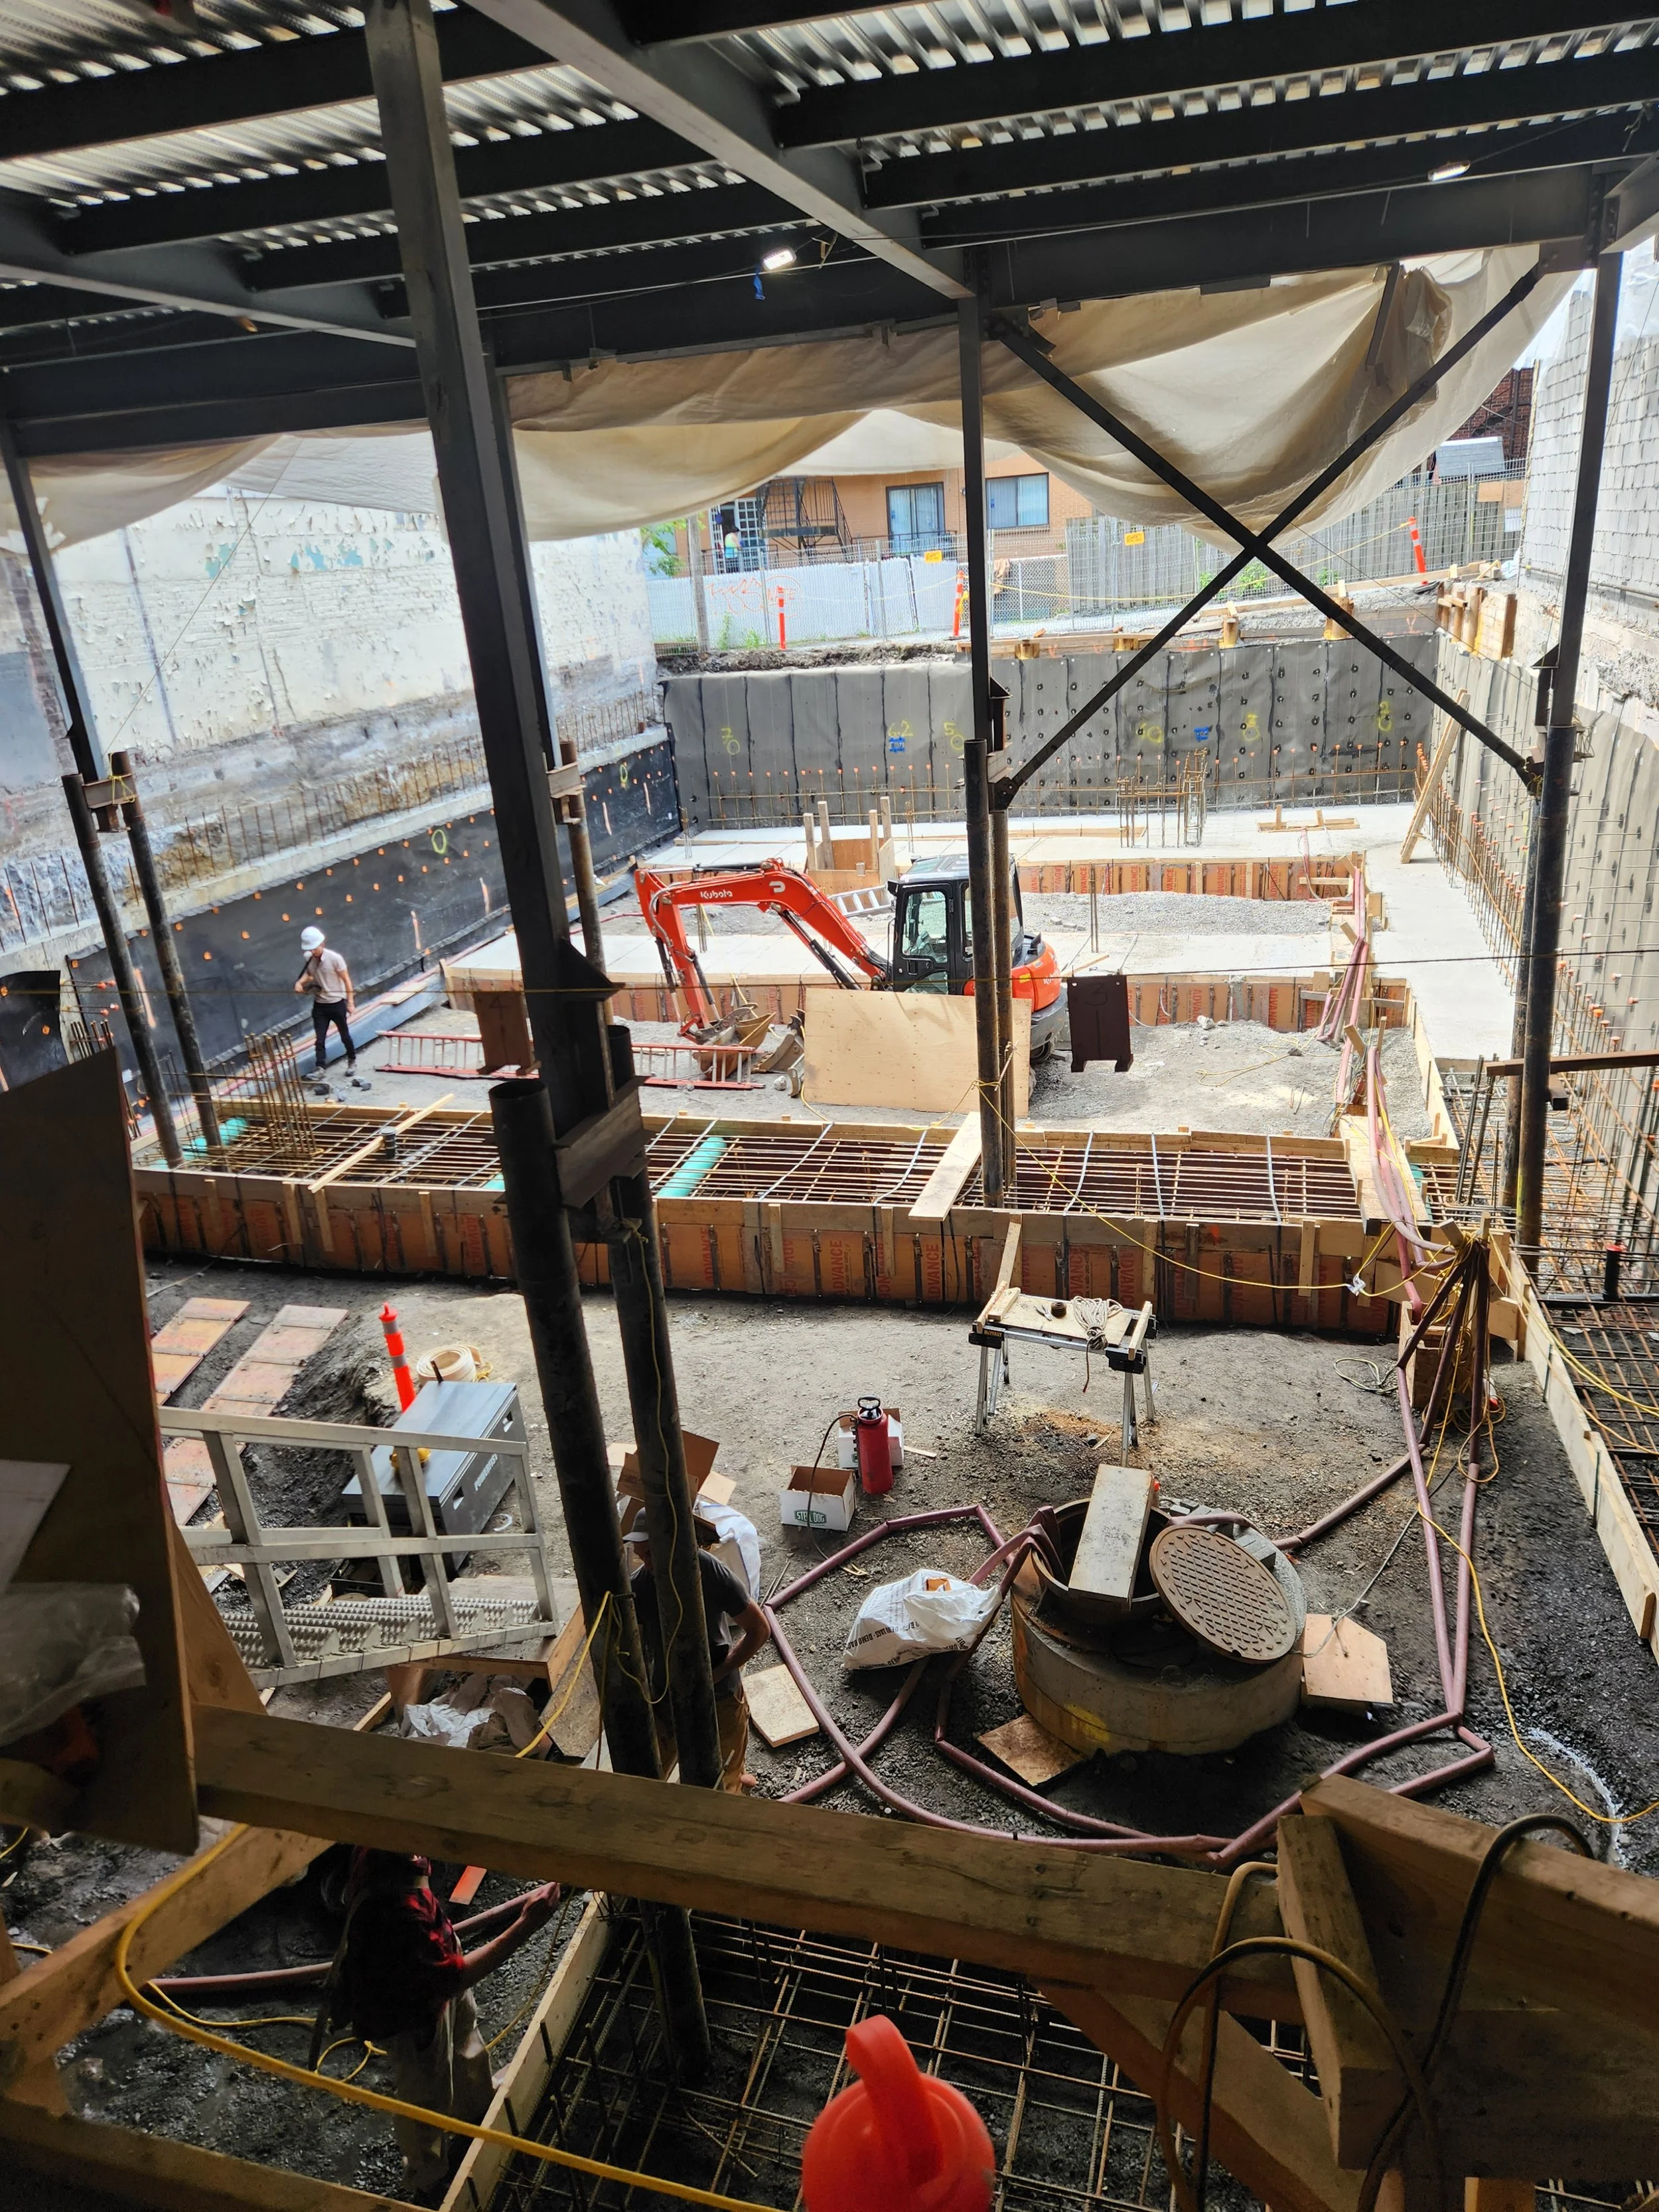
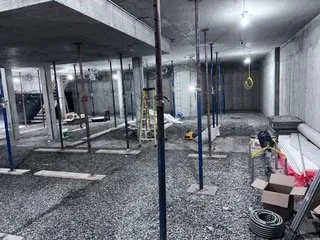

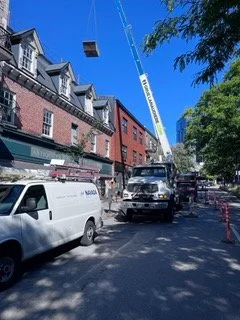
August 2024
Concept art: Pivot coopérative d’architecture and Claire Davenport Architecte inc.
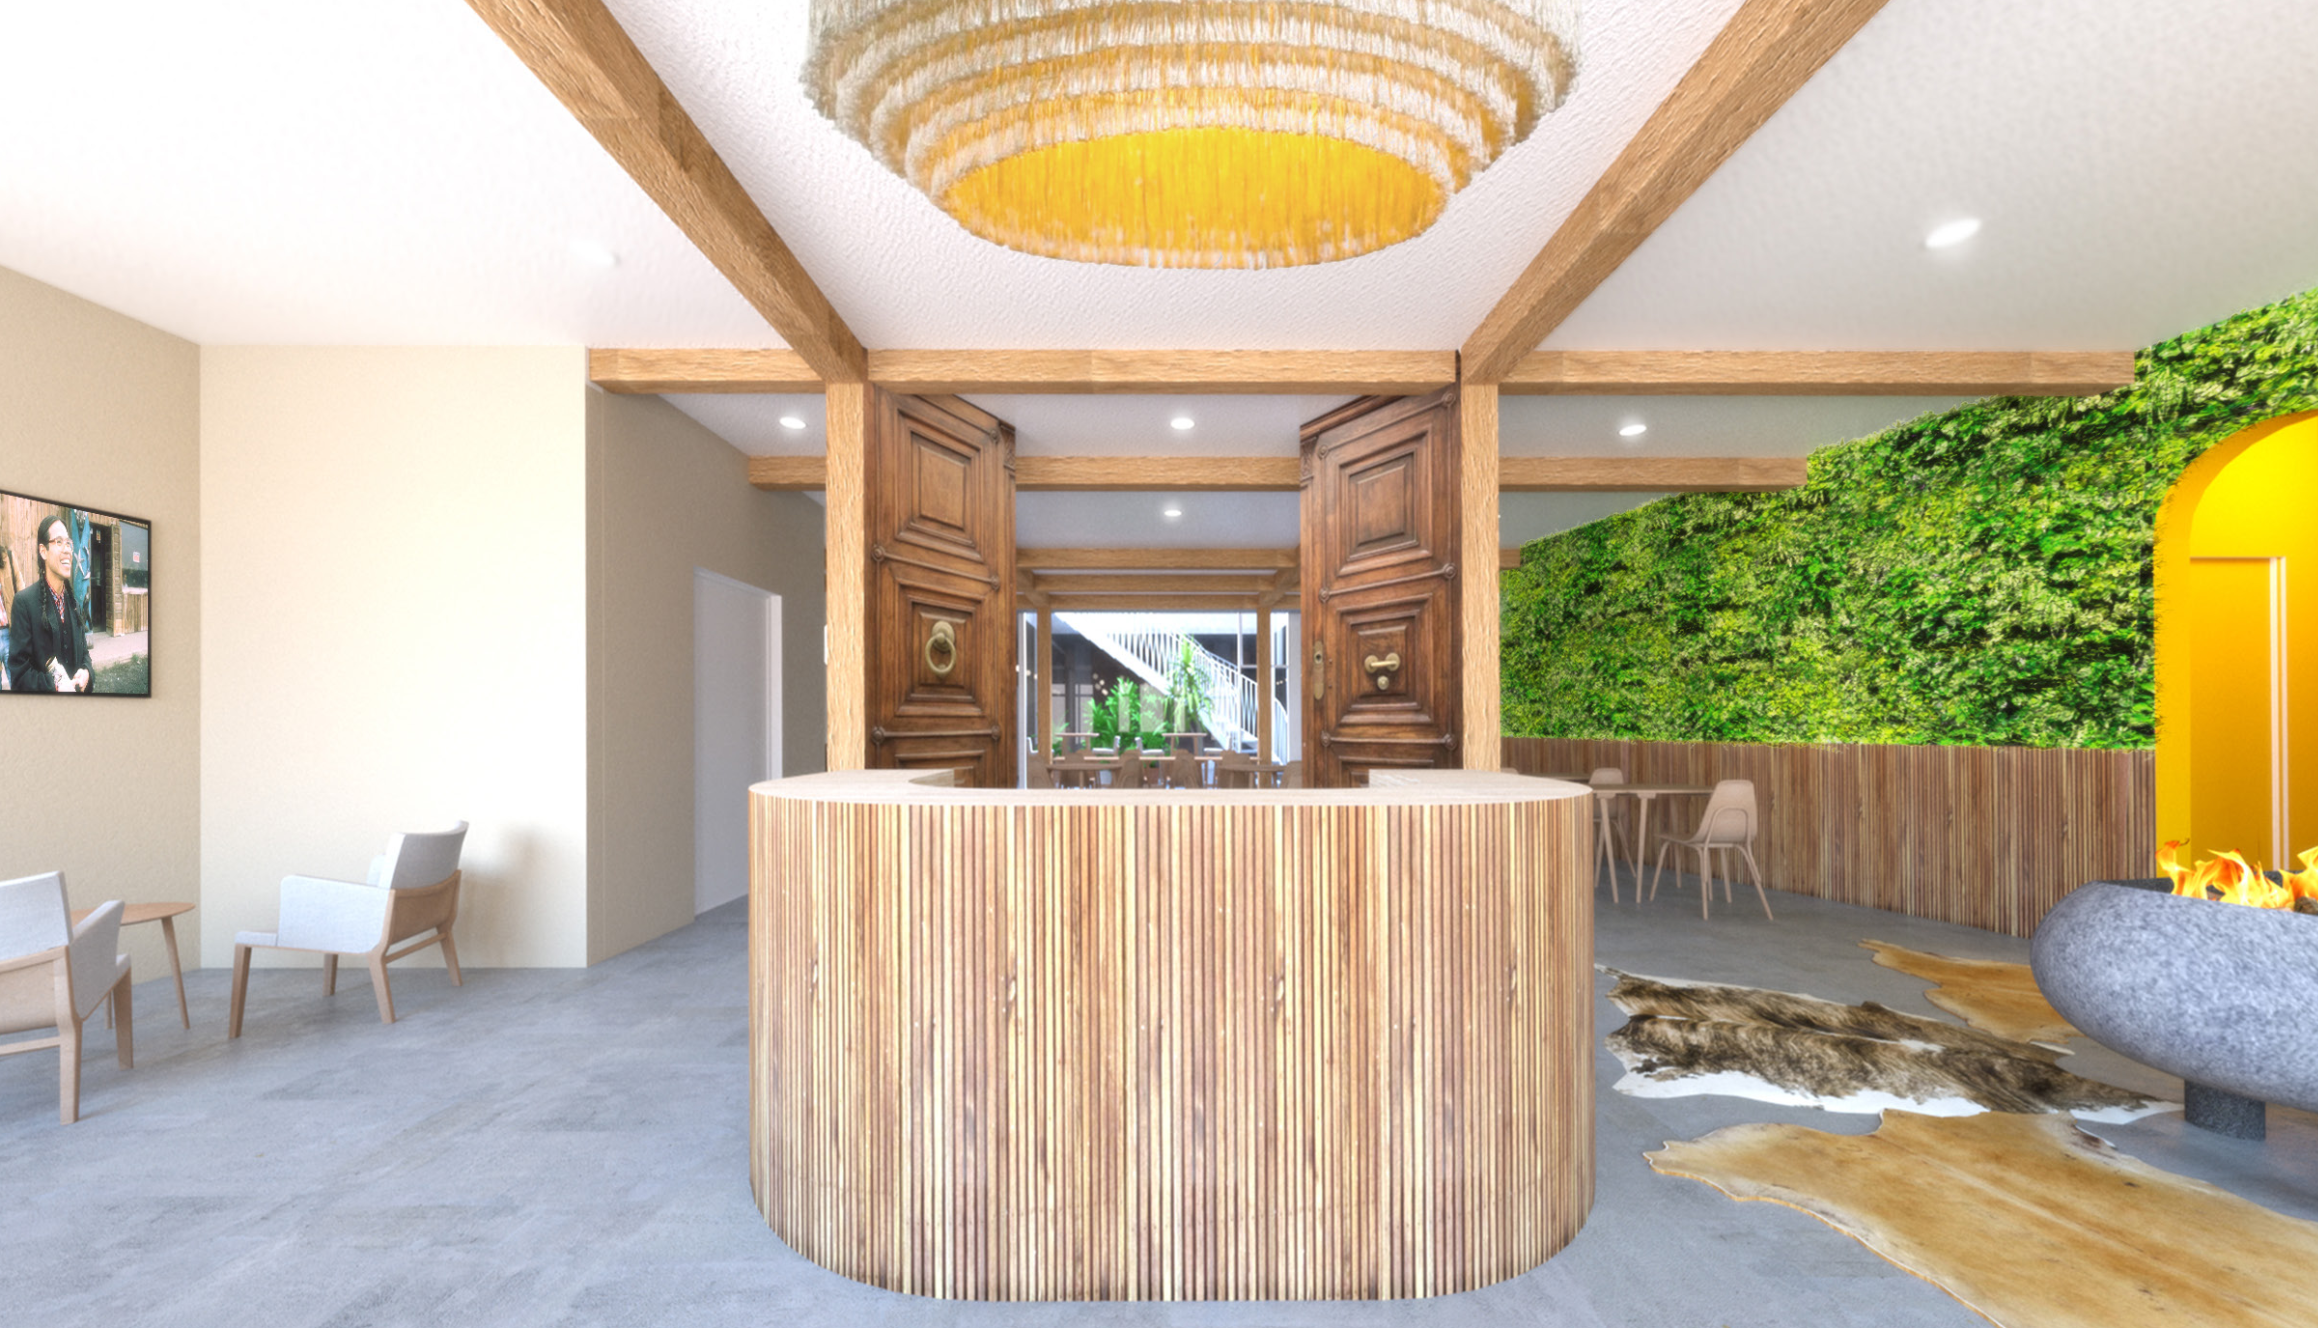
Entrance hall
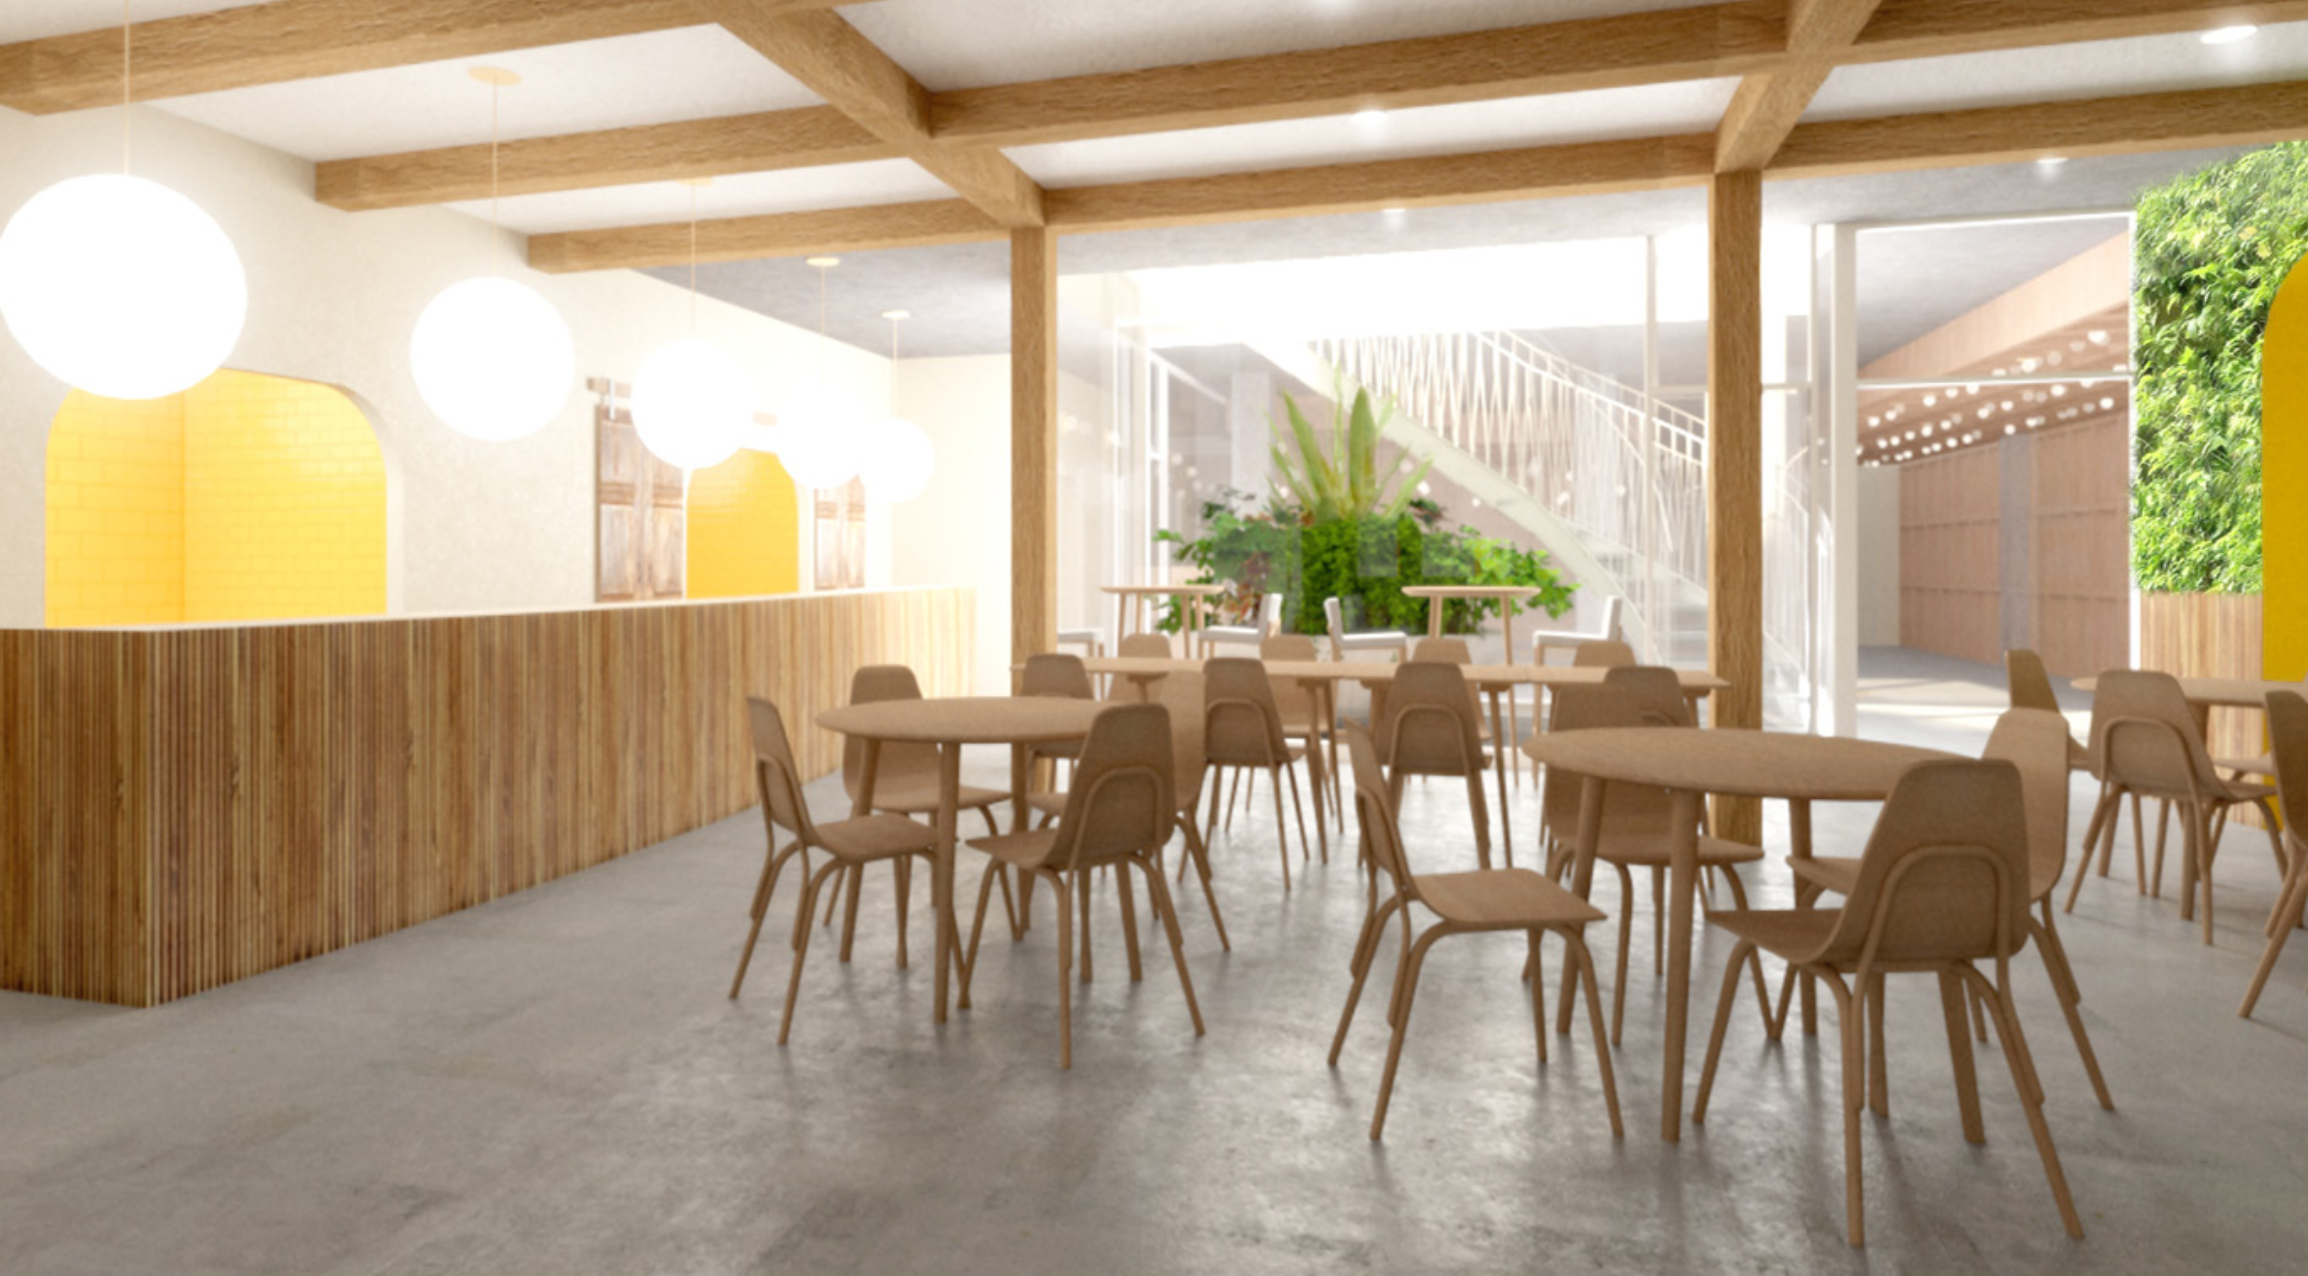
Dining and stairwell
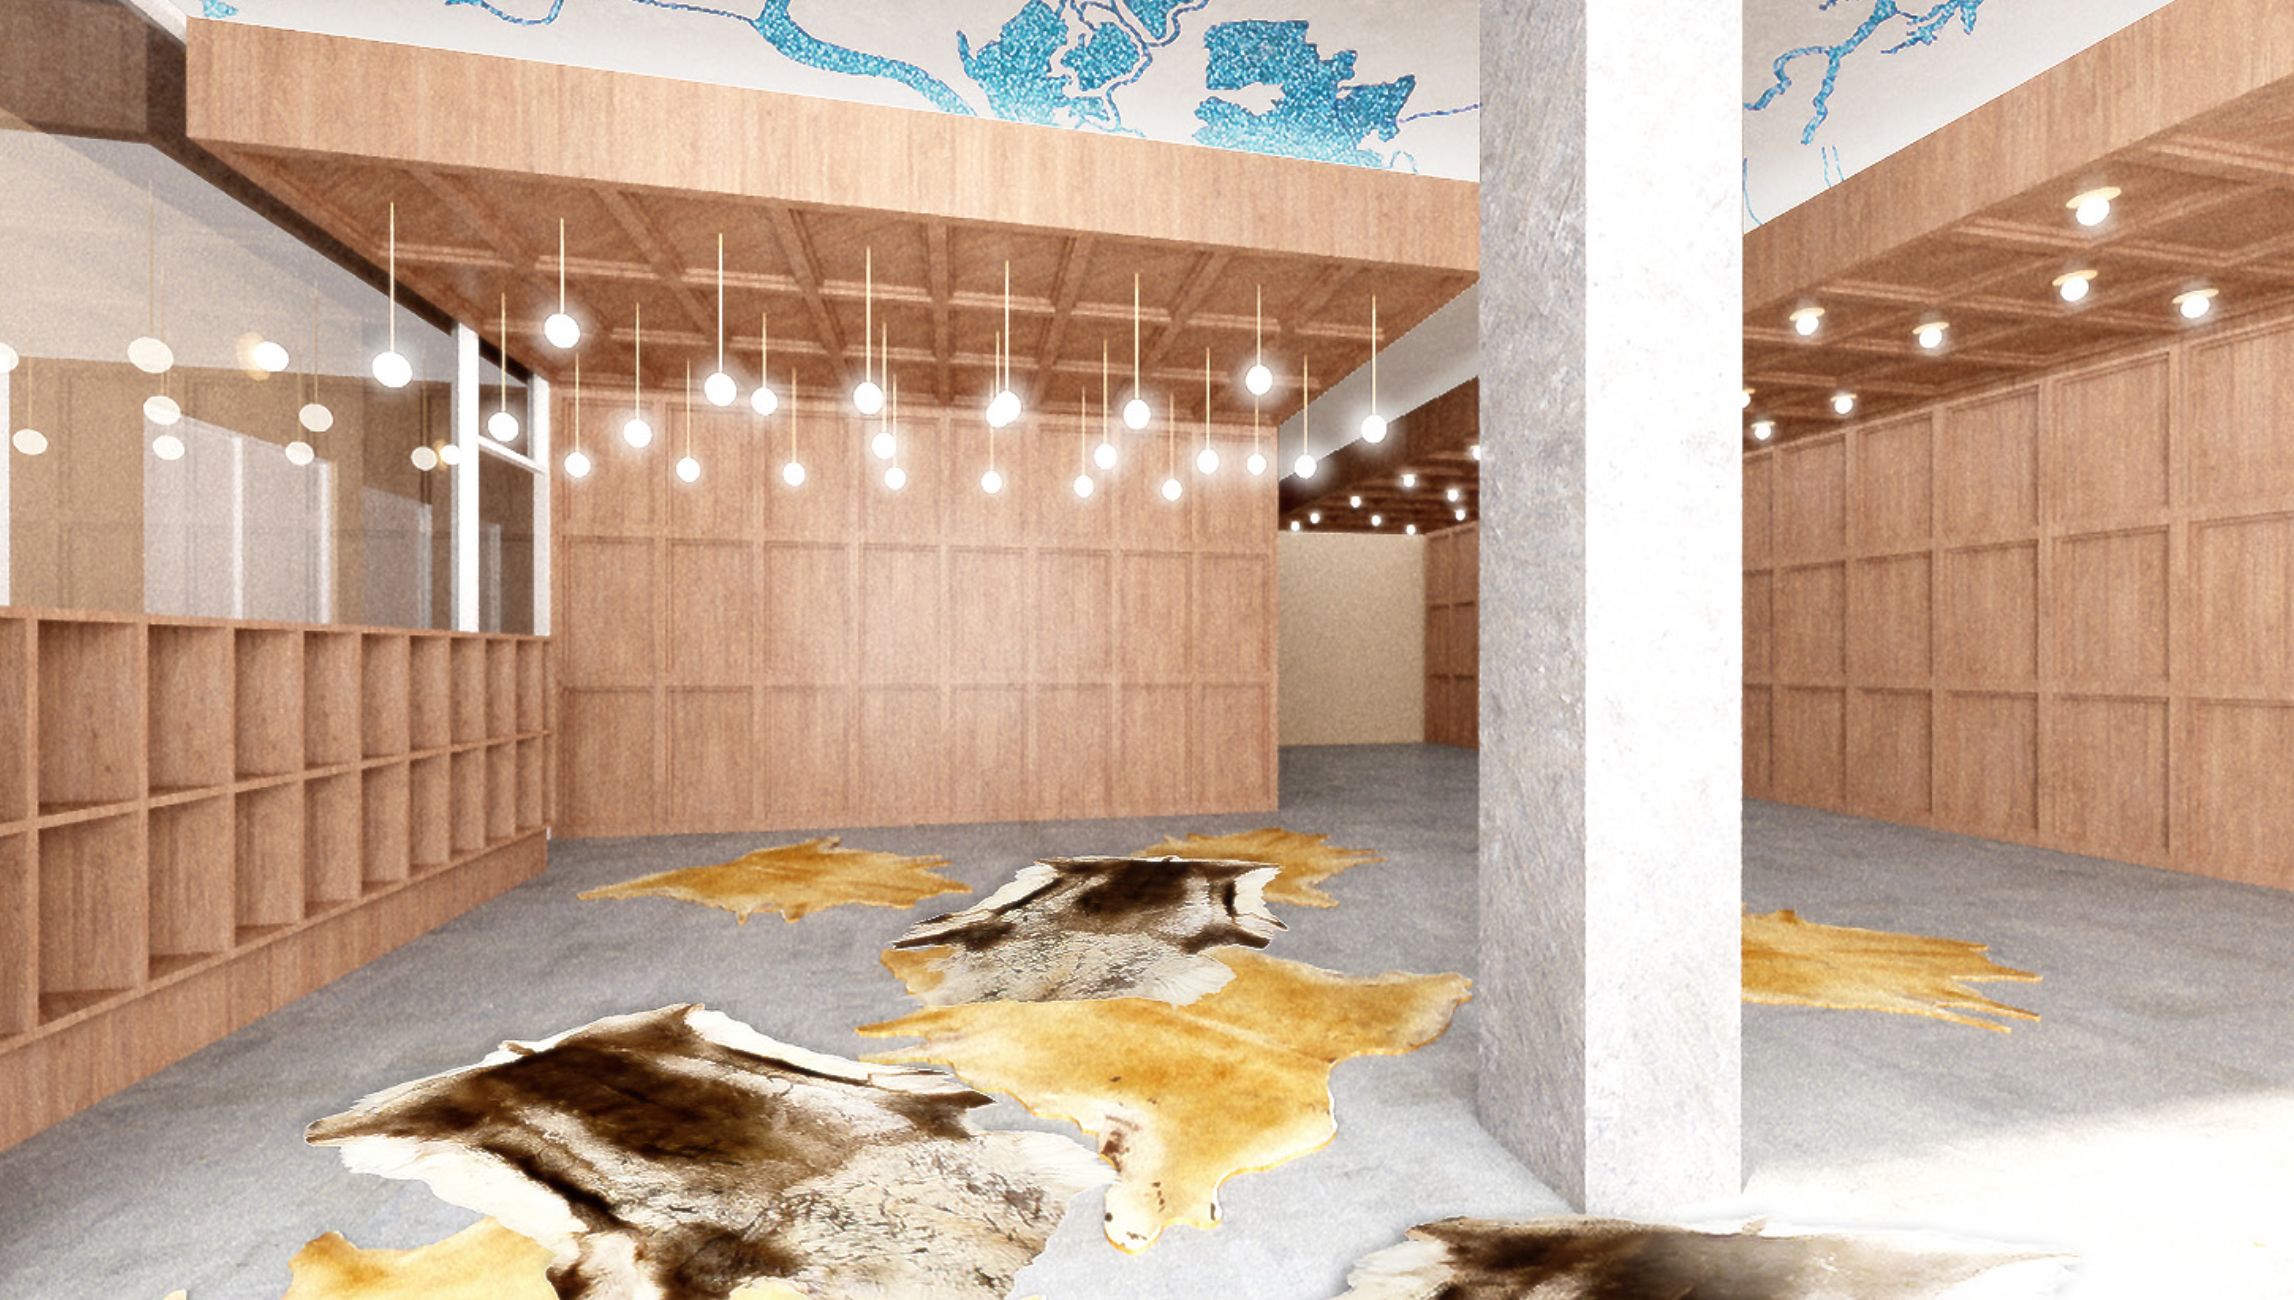
Resting area
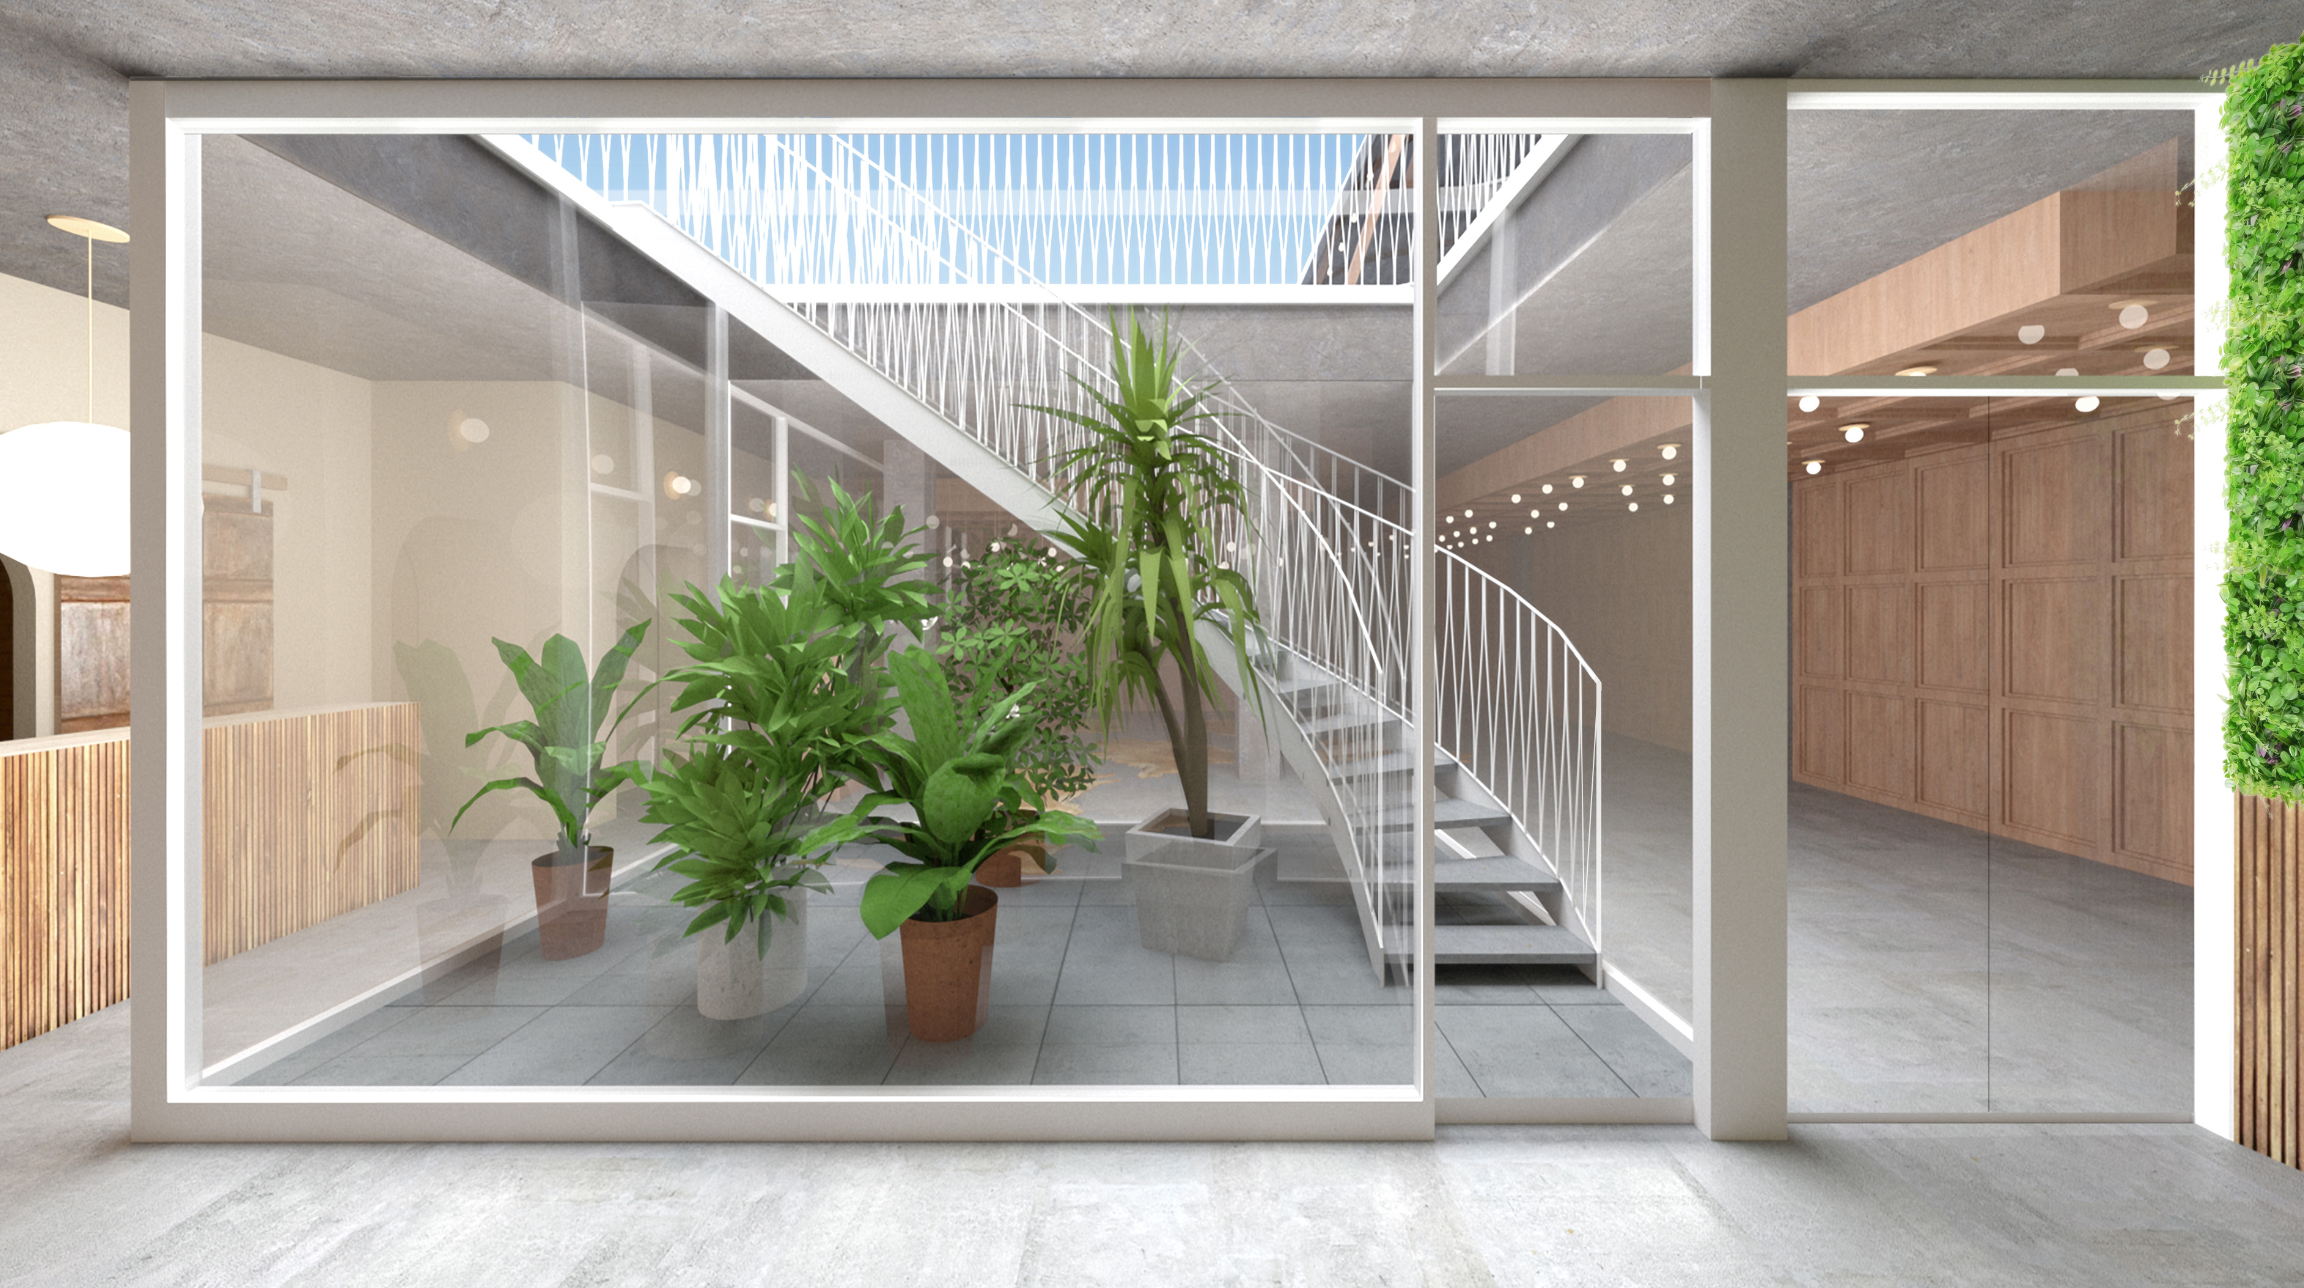
Stairs and courtyard
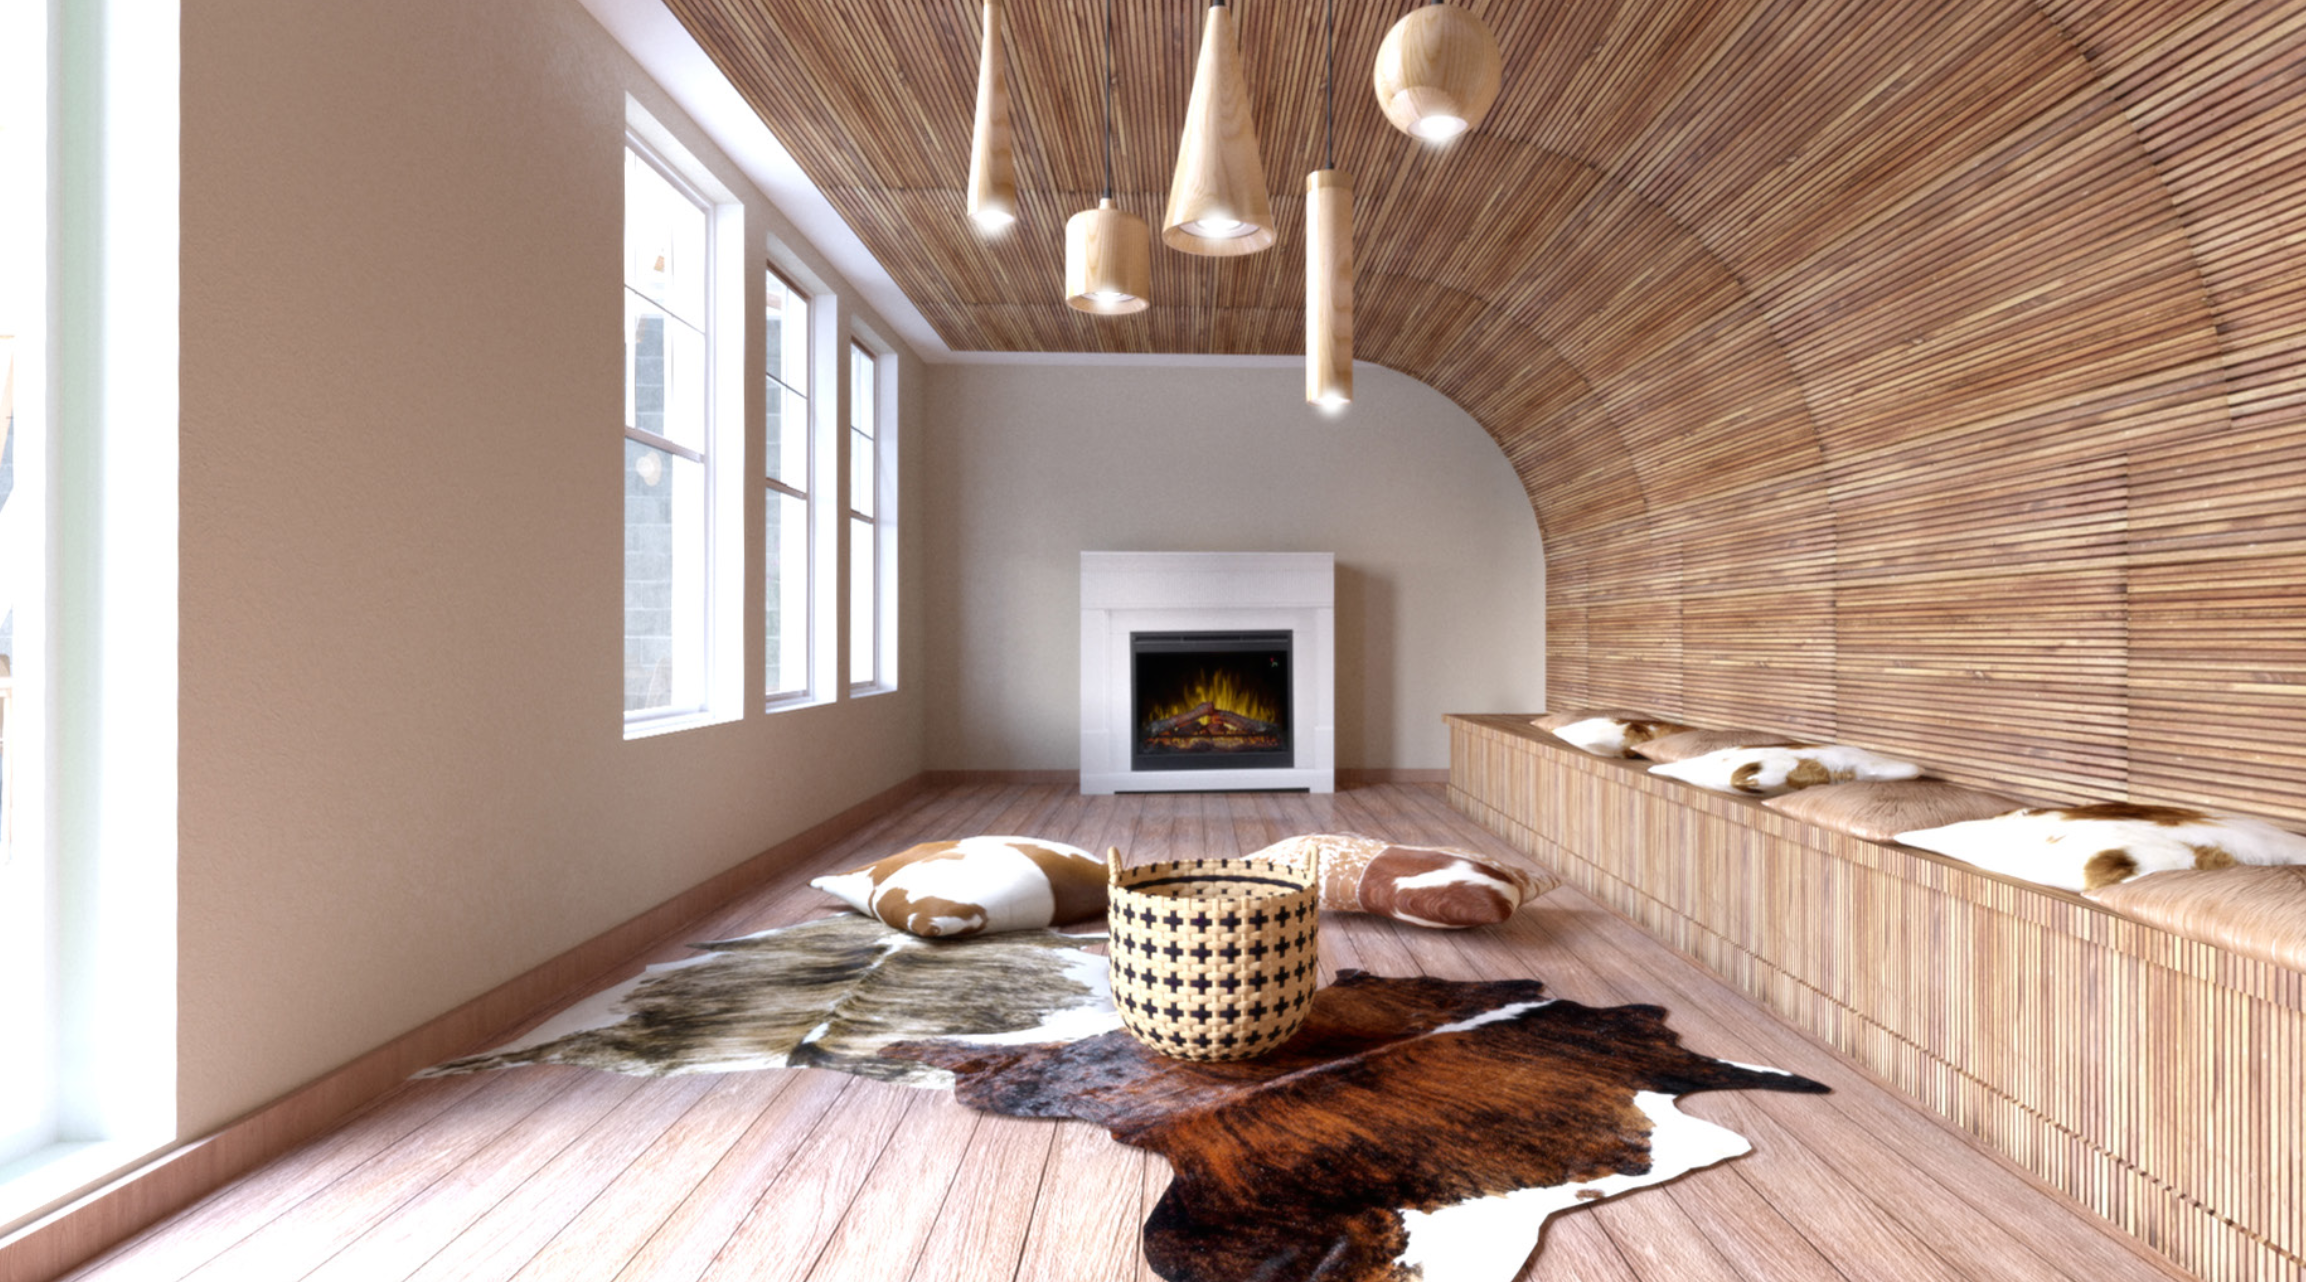
Ceremony and healing
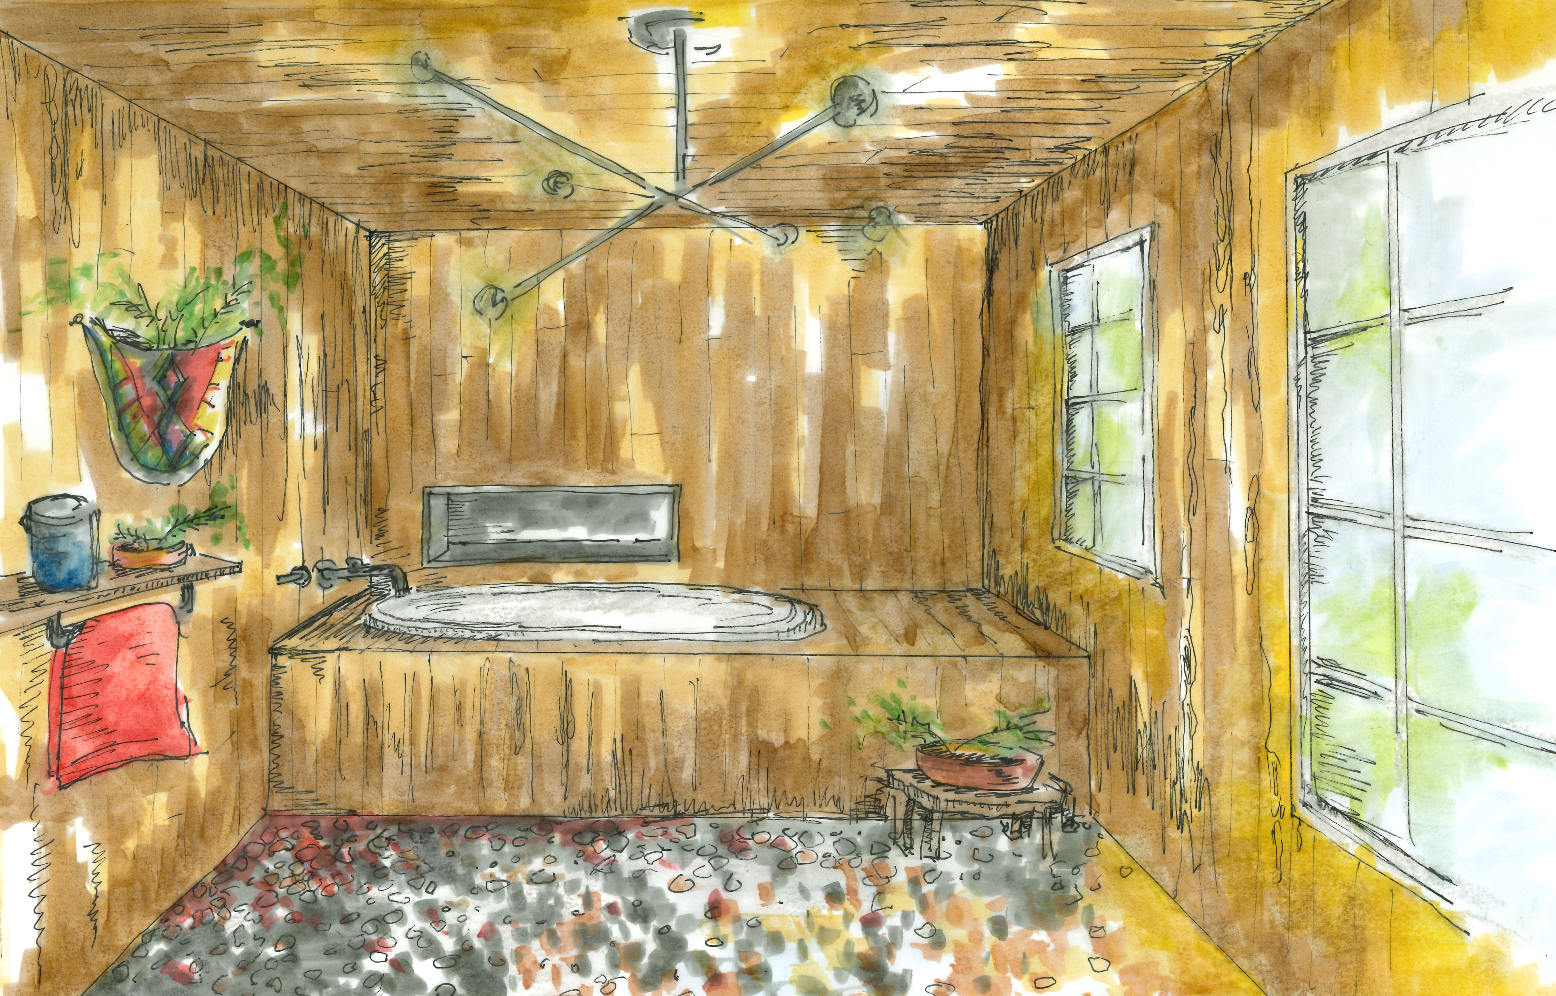
Cedar bath
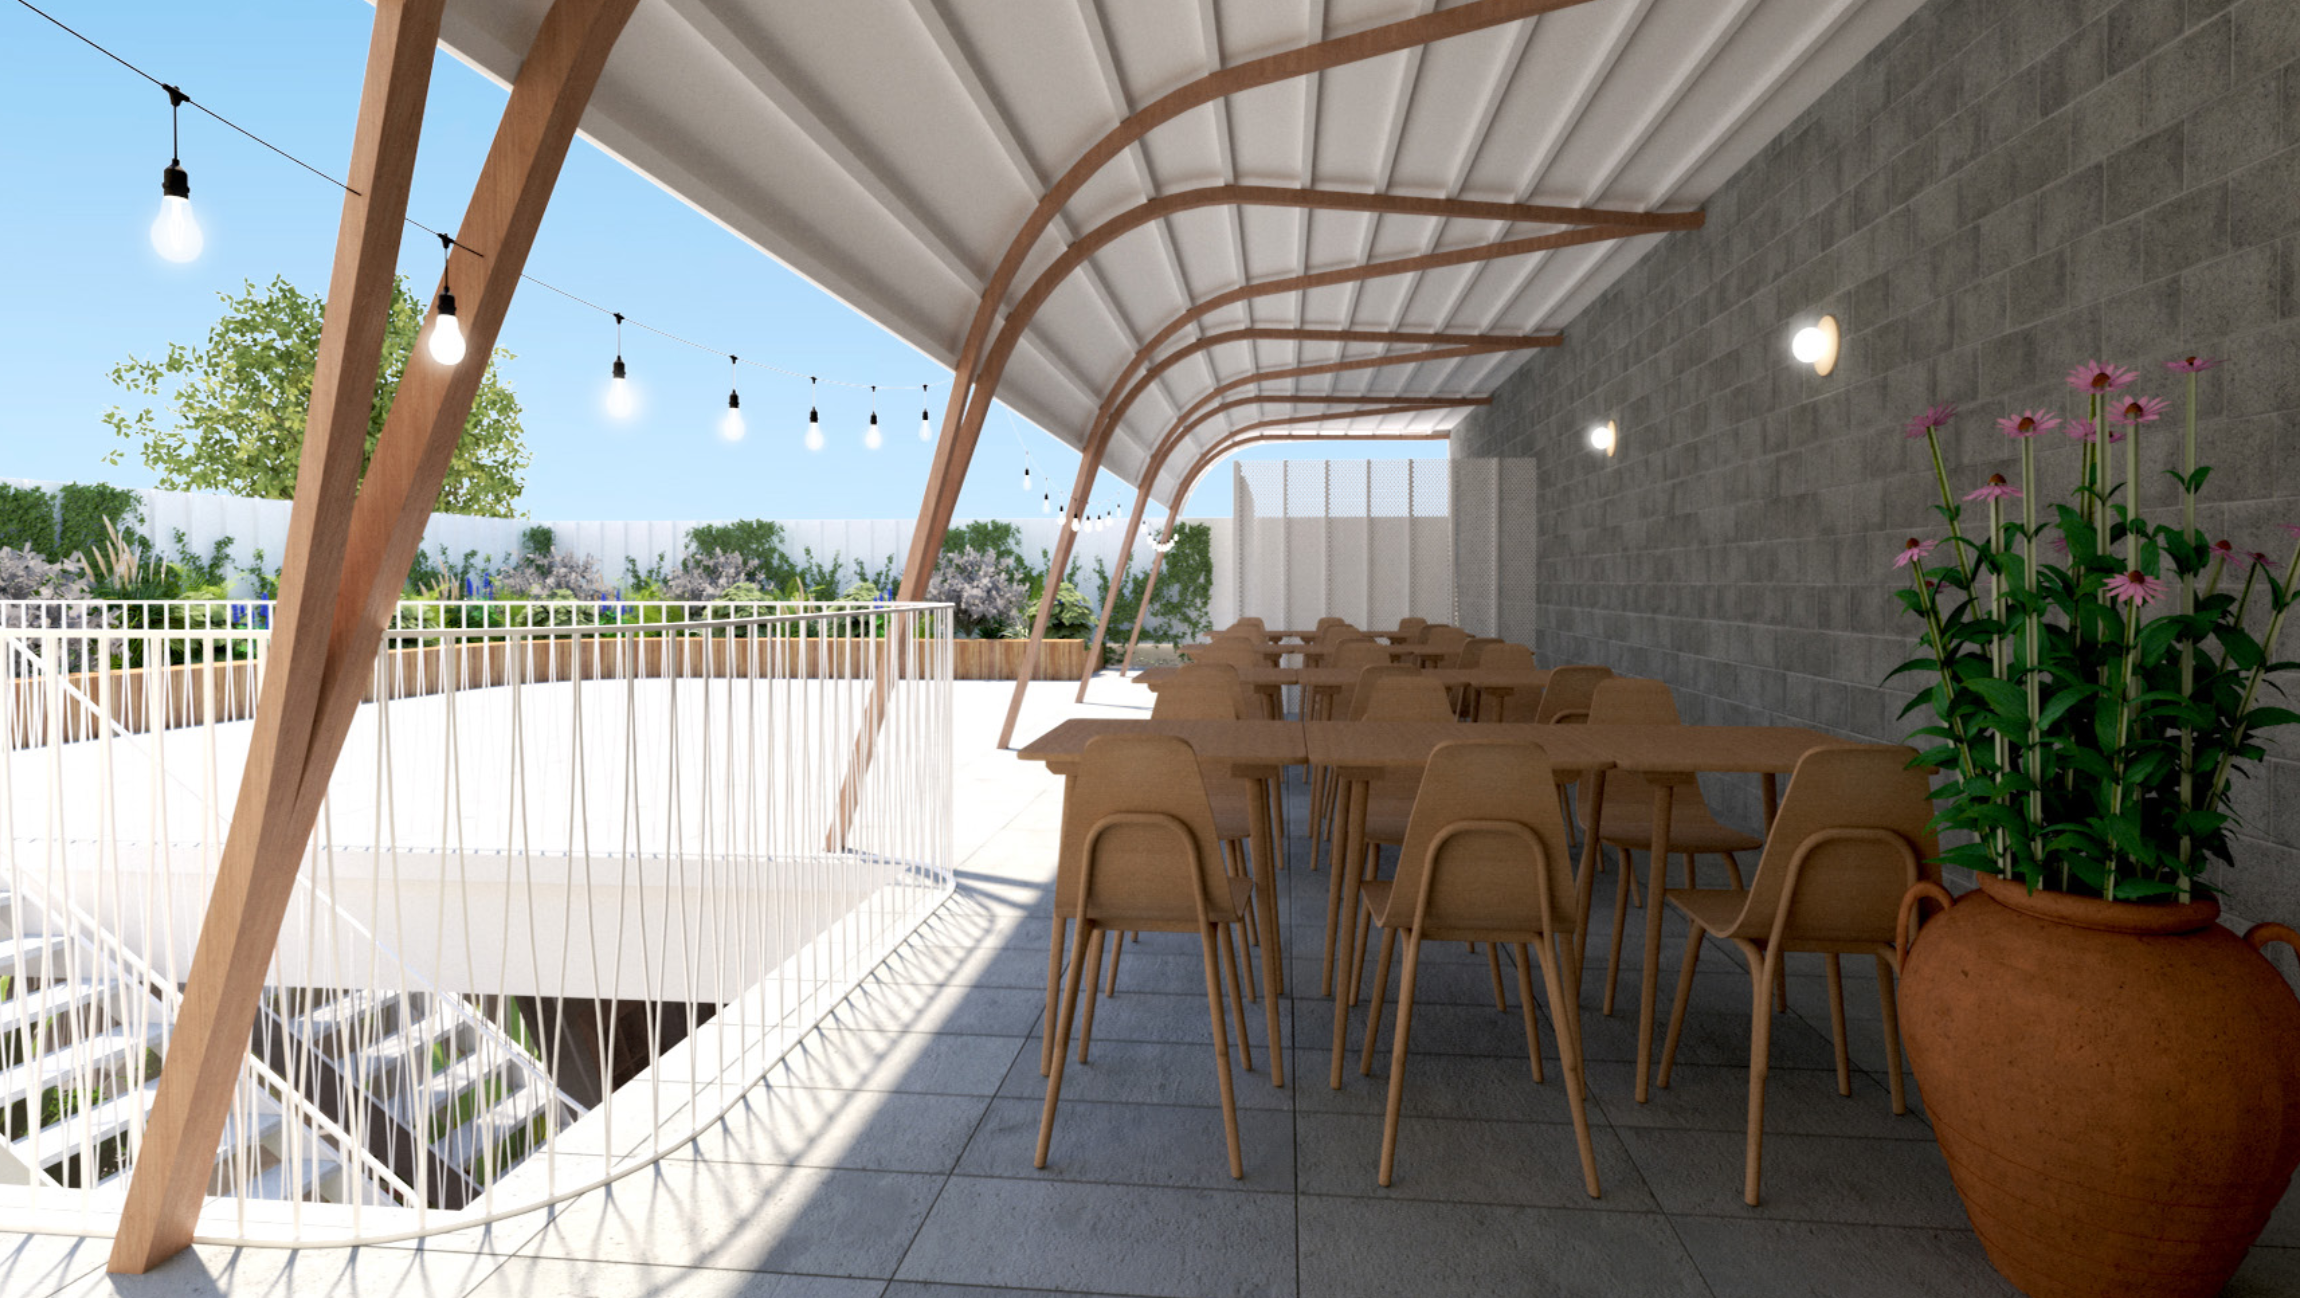
Terrace